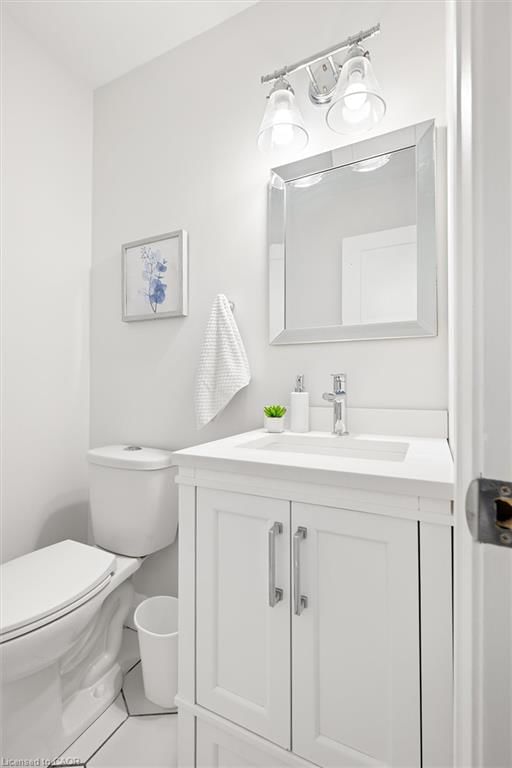

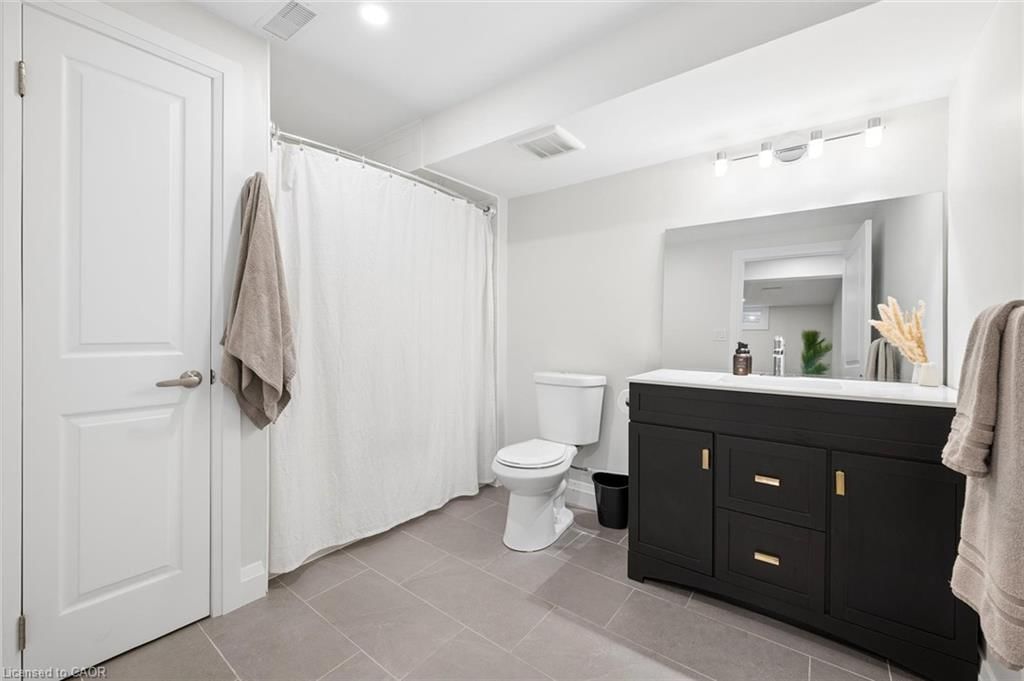



Bathroom
5+ Piece
Level: Second

Laurentian Hills/Country Hills W, Kitchener, ON N2E 2A3
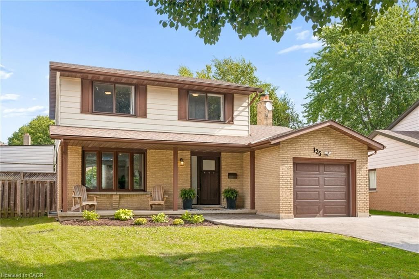
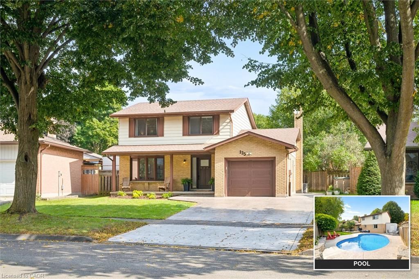
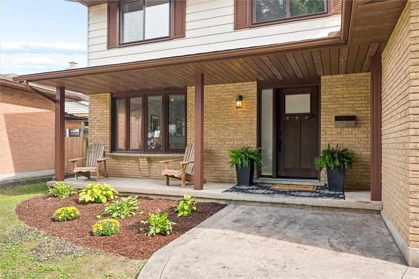
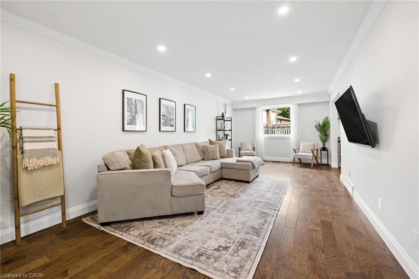
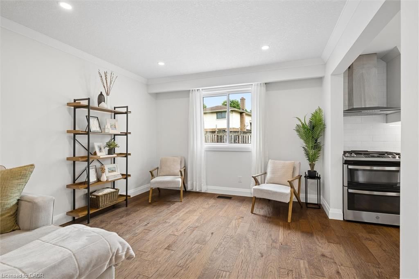
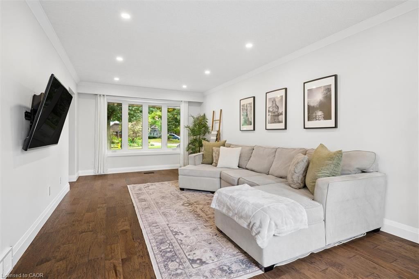
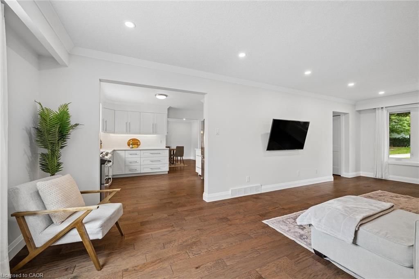
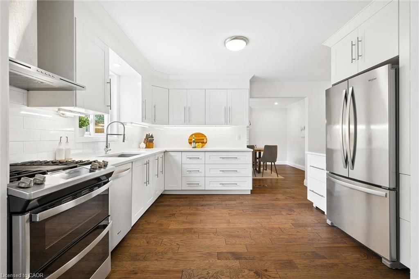
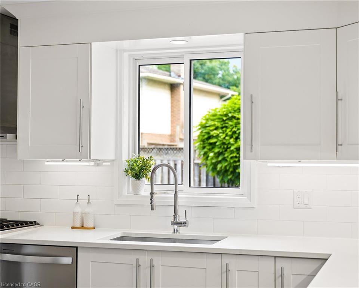
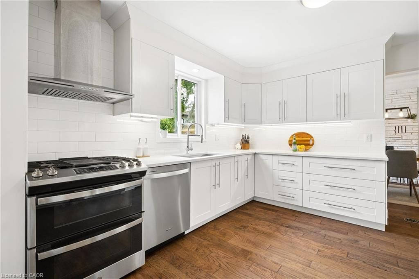
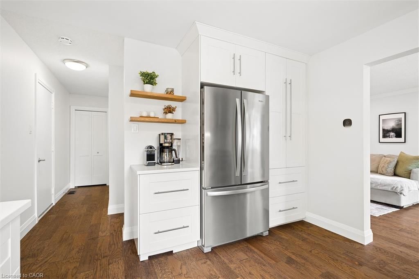
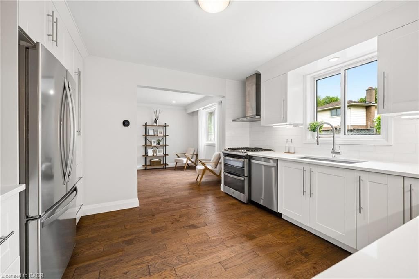
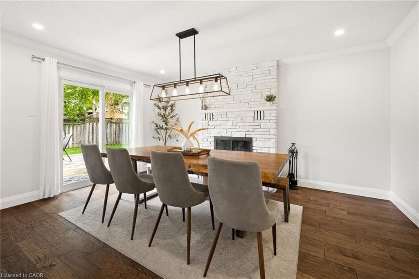
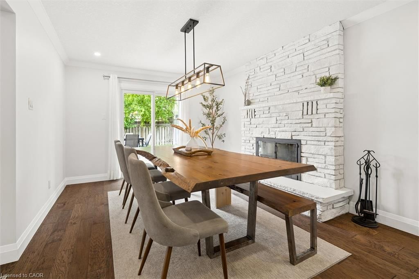
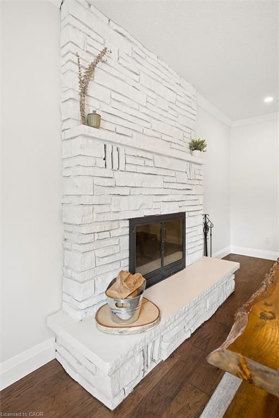
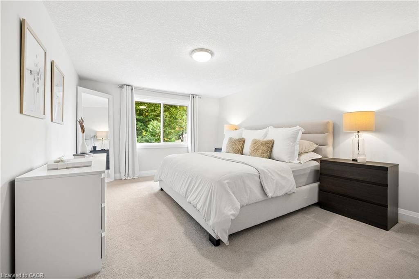
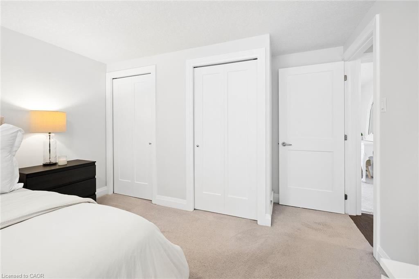
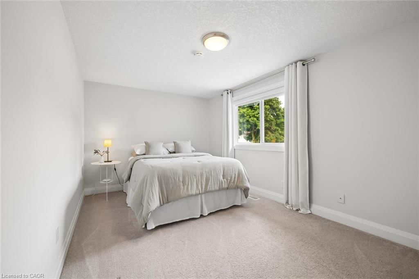
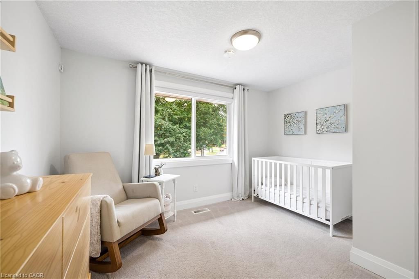
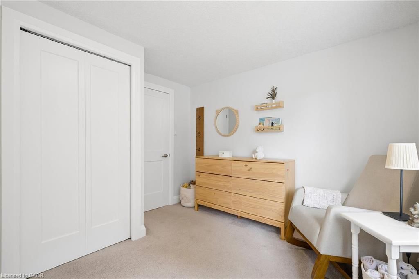
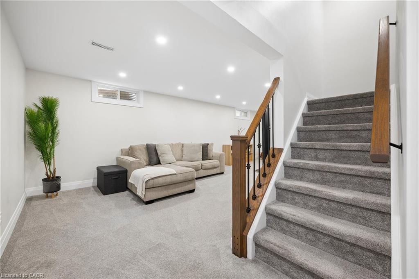
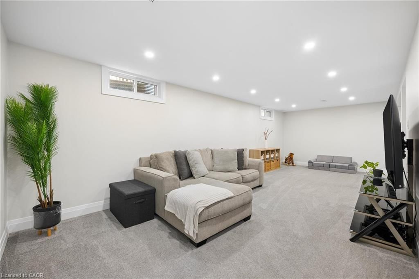
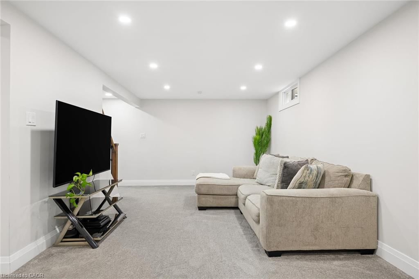
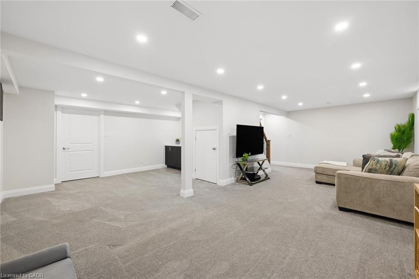
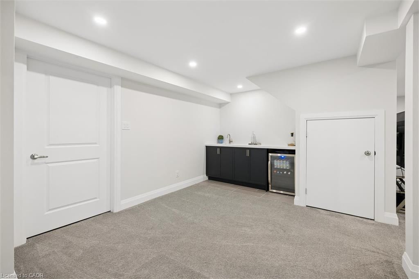
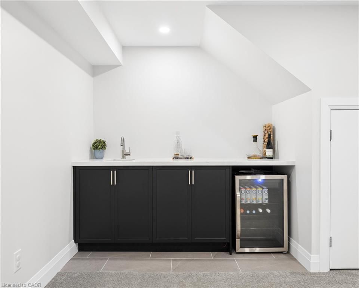
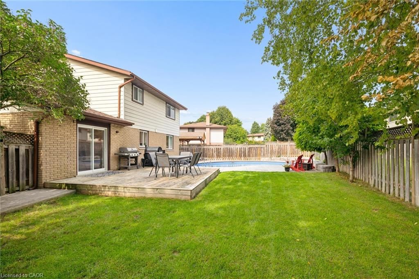
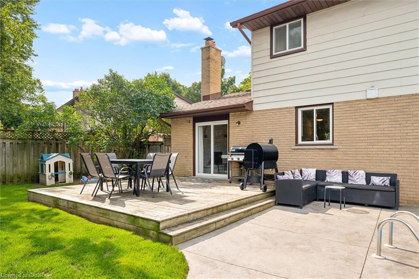
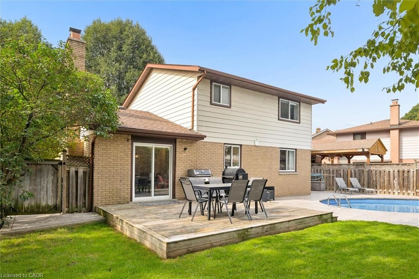
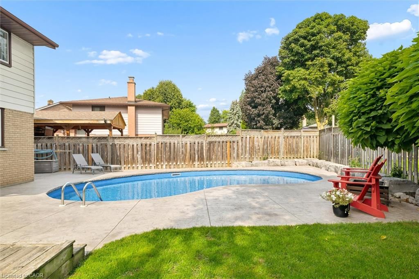
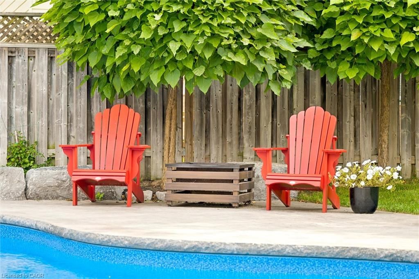
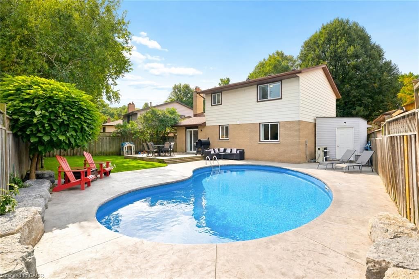
Welcome to this beautifully updated 3-bedroom, 2.5-bathroom home offering over 2,325 sq. ft. of finished living space in a family-friendly, centrally located neighbourhood. Updated from top to bottom, the home features hardwood flooring and a stylish kitchen with quartz countertops, stainless steel appliances and a gas range. The separate dining room, complete with a fireplace, provides the perfect setting for hosting family and friends. Downstairs, the finished basement offers plenty of additional space for kids or entertaining, along with a convenient wet bar. Outside, enjoy a stamped-concrete double-wide driveway and a backyard built for summer. The pool was completely renewed a few years ago with a new liner, water lines, surrounding concrete and a high-efficiency heater, complemented by a newer shed and natural-gas BBQ. Additional updates include a newer furnace and air conditioning. Close to schools, forest trails and a newly revitalized neighbourhood park featuring walking trails, a playground, community garden, basketball court, and tennis and pickleball courts, this move-in-ready home offers an ideal combination of comfort, recreation and convenience.
Buy/Sell history for 125 Martinglen Crescent, Kitchener, ON
Sale history on this site covers the last 2 years, the window permitted under the Cornerstone (ITSO) MLS® VOW agreement.
| Date Start | Date End | List Price | Price | Event | Listing ID |
|---|---|---|---|---|---|
| N/A | N/A | $725,000 | N/A | For Sale | 40863860 |
Estimated value requires sign in
AI market estimates use sold comparables and are available after you sign in and accept MLS® VOW terms.
5+ Piece
Level: Second
Level: Second
Level: Main
Level: Second
Level: Basement
4-Piece
Level: Basement
2-Piece
Level: Main
Level: Second
Level: Main
Level: Main
Comparable sales require sign in
Closing prices and sold comps are available to registered visitors who accept MLS® VOW terms on this site.
Monthly Payment
$3,324
Total monthly payment
$3,756
Break-even down payment
100%
Expand Neighbourhood demographics to load Statistics Canada census charts.
Expand Market details to load neighbourhood price and activity trends.
$725,000
$725,000
CAD
Estimated market value
The trademarks MLS®, Multiple Listing Service® and the associated logos are owned by CREA and identify the quality of services provided by real estate professionals who are members of CREA.