

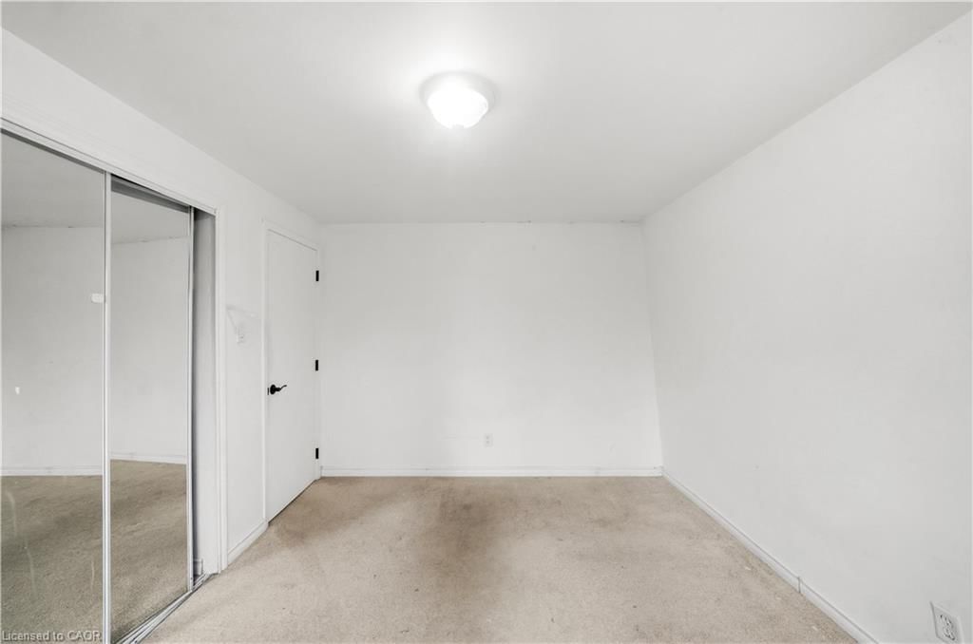
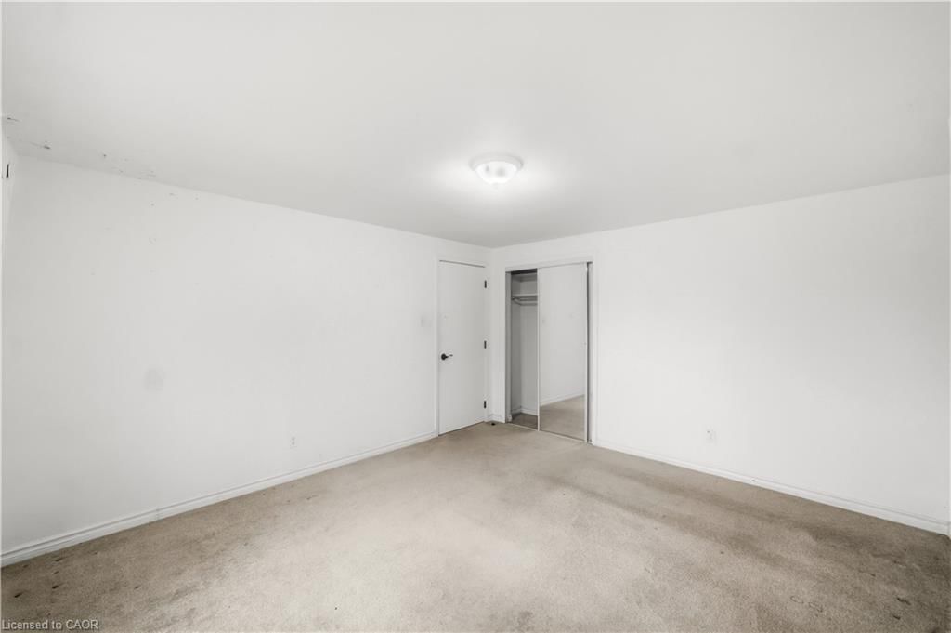
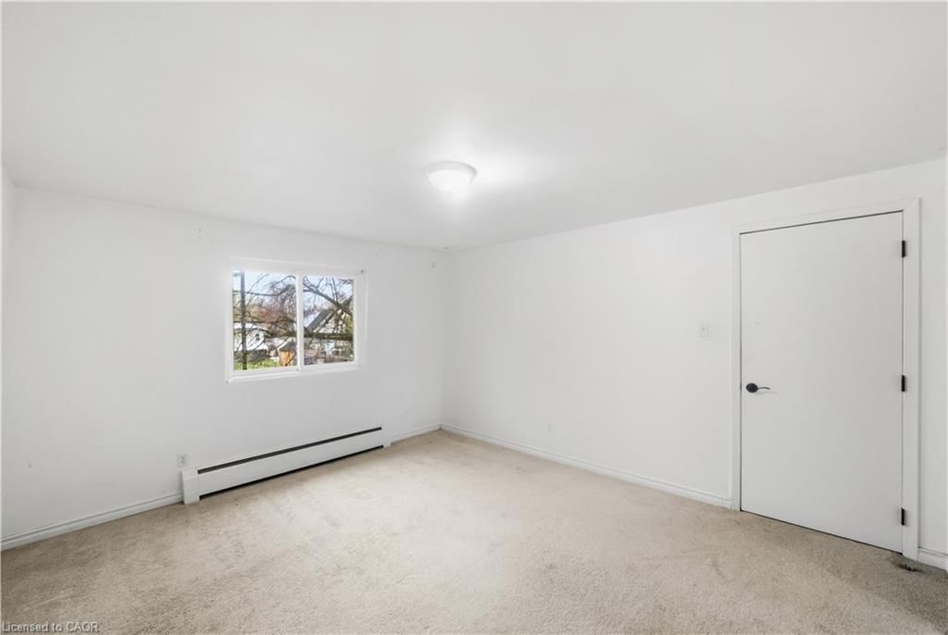
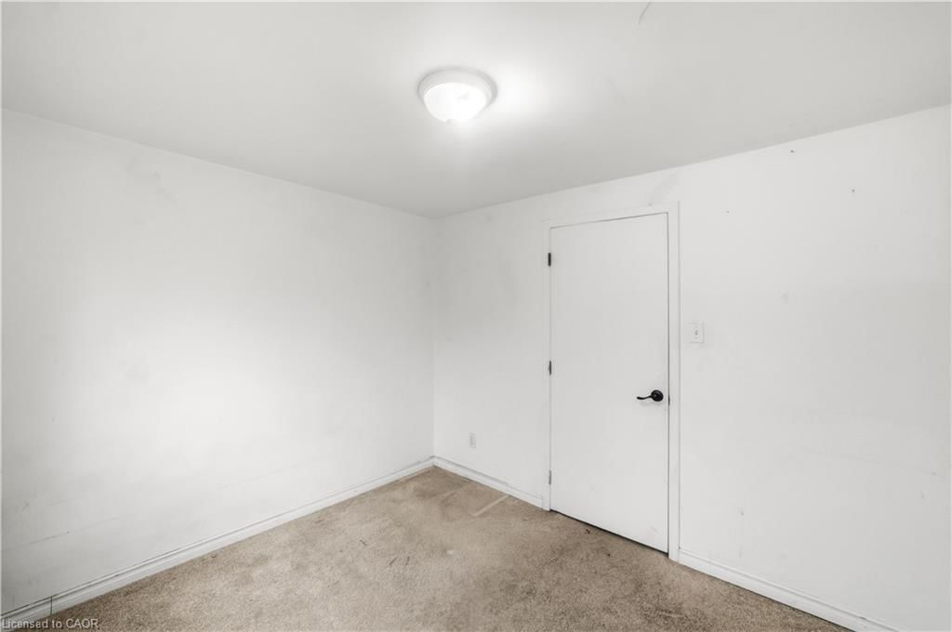
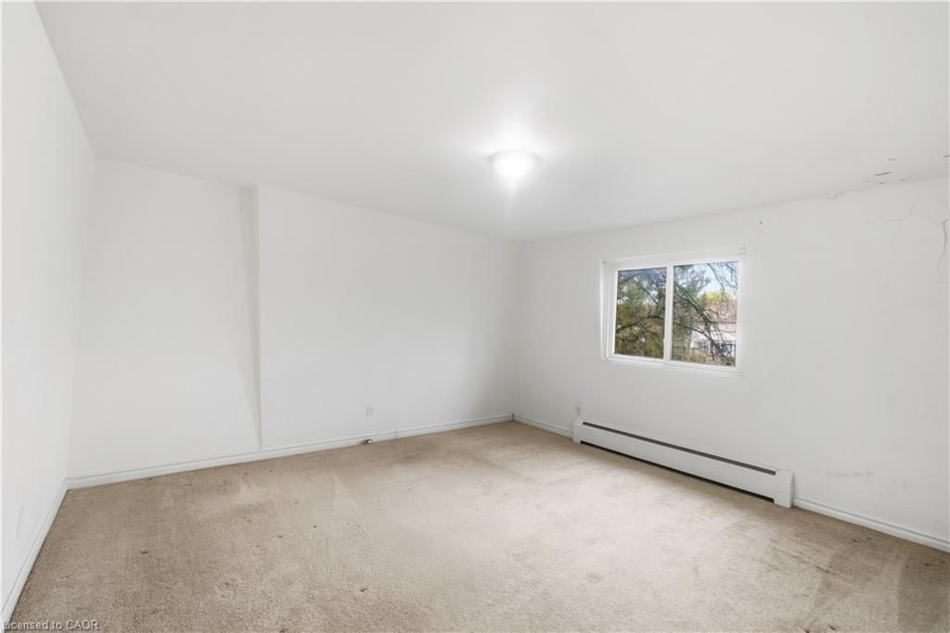


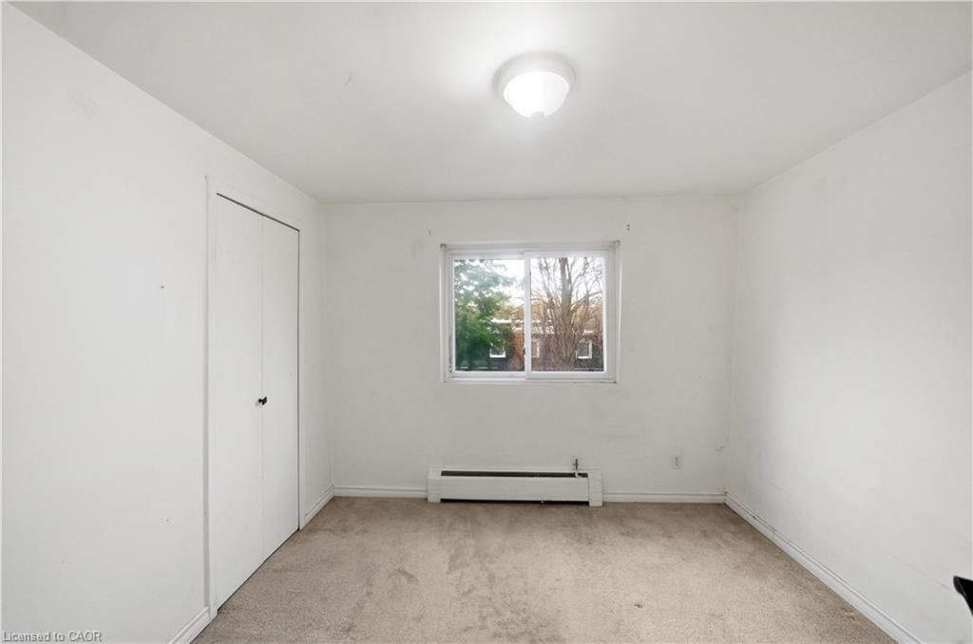




Bedroom Primary (4.17 × 3.76)
Level: Second

Downtown Kitchener/West Ward, Kitchener, ON N2M 3T4
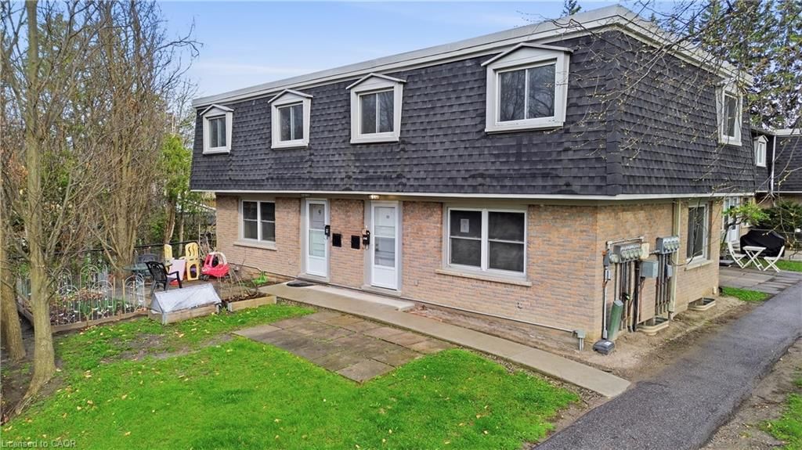
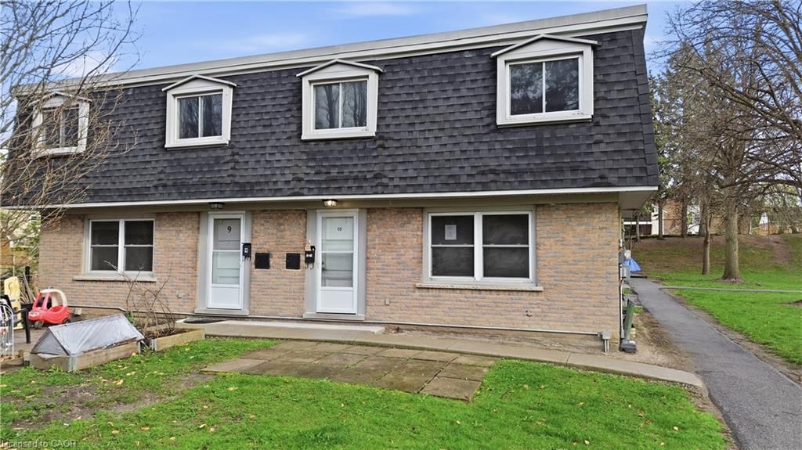
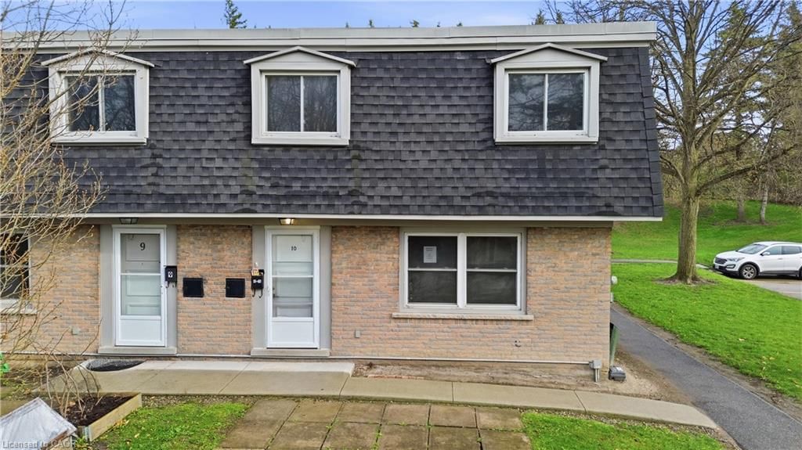
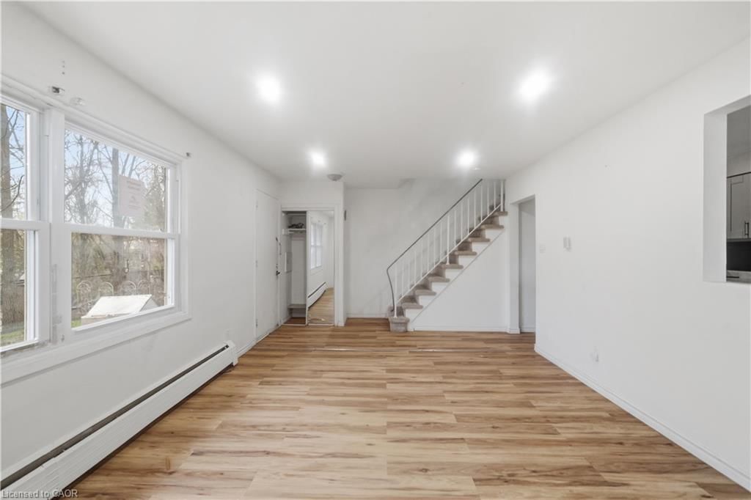
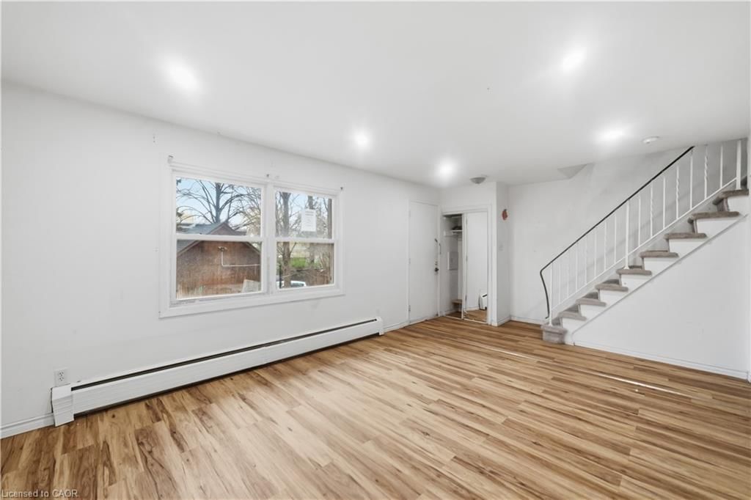
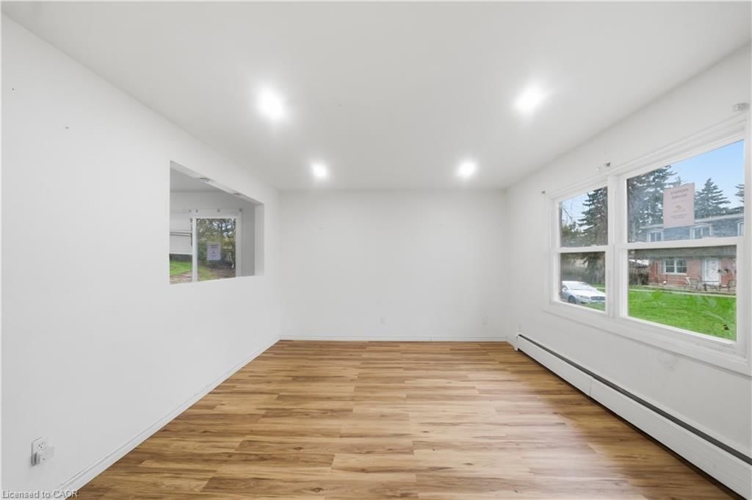
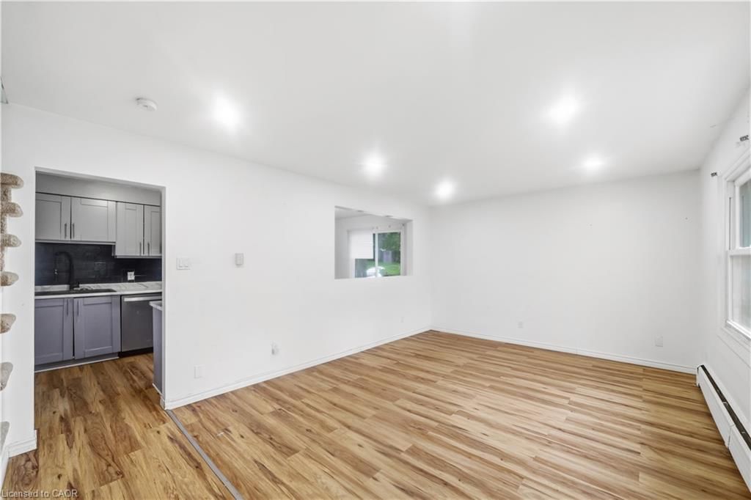
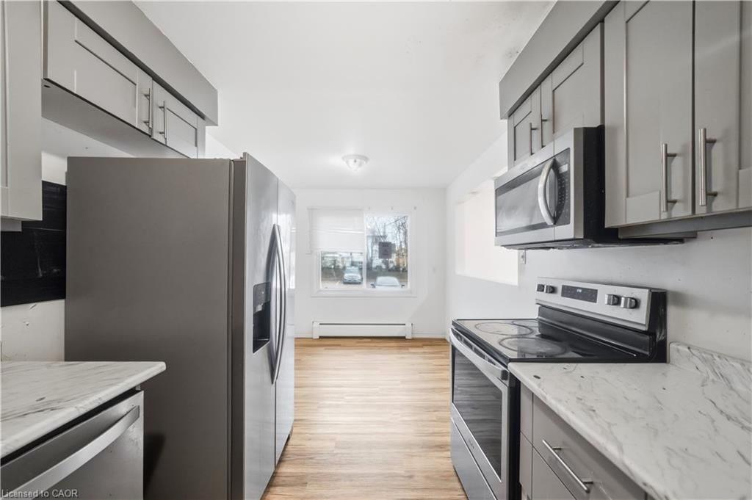
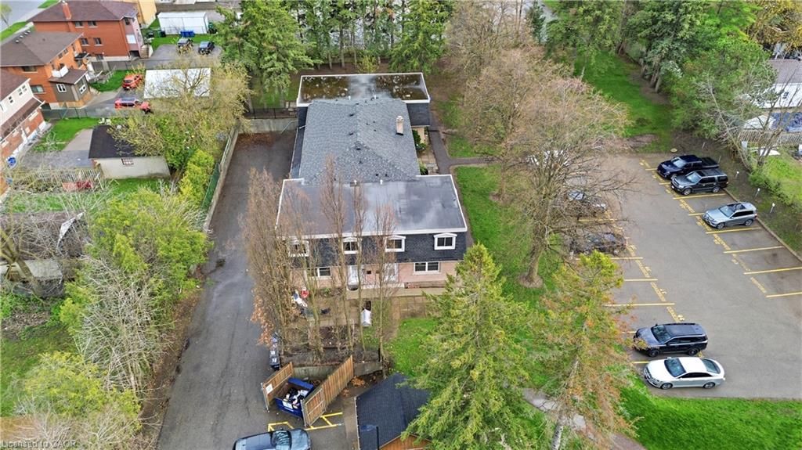
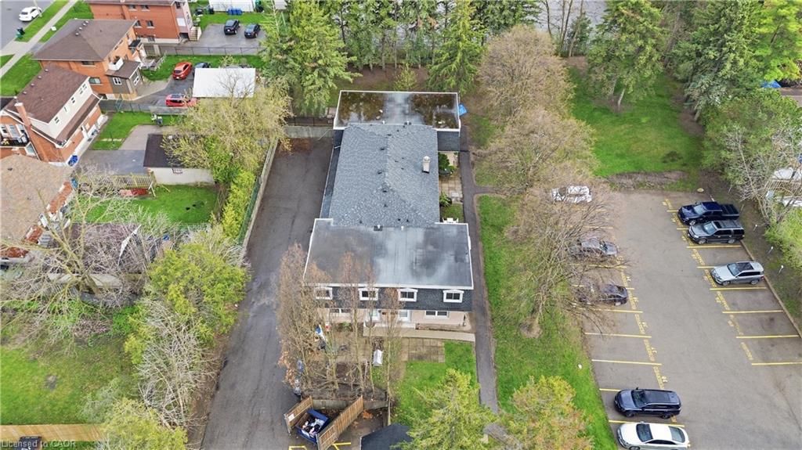
Welcome to this end-unit townhome offering a spacious and functional layout with 3 bedrooms and 2 bathrooms. Full of potential, this home is perfect for buyers looking to add their personal touch with a little TLC. Ideally located in Kitchener's desirable Borden Parkway neighbourhood, you'll enjoy close proximity to parks, schools, shopping, public transit, and easy access to major highways, making it an excellent choice for families, first-time buyers, and commuters alike.
Buy/Sell history for 10-76 Borden Parkway, Kitchener, ON
Sale history on this site covers the last 2 years, the window permitted under the Cornerstone (ITSO) MLS® VOW agreement.
| Date Start | Date End | List Price | Price | Event | Listing ID |
|---|---|---|---|---|---|
| N/A | N/A | $338,500 | N/A | For Sale | 40855602 |
Estimated value requires sign in
AI market estimates use sold comparables and are available after you sign in and accept MLS® VOW terms.
Level: Second
Level: Main
4-Piece
Level: Second
Level: Second
Level: Main
1-Piece
Level: Basement
Level: Second
Comparable sales require sign in
Closing prices and sold comps are available to registered visitors who accept MLS® VOW terms on this site.
Monthly Payment
$1,552
Total monthly payment
$1,698
Break-even down payment
100%
Expand Neighbourhood demographics to load Statistics Canada census charts.
Expand Market details to load neighbourhood price and activity trends.
$338,500
$338,500
CAD
Estimated market value
The trademarks MLS®, Multiple Listing Service® and the associated logos are owned by CREA and identify the quality of services provided by real estate professionals who are members of CREA.