
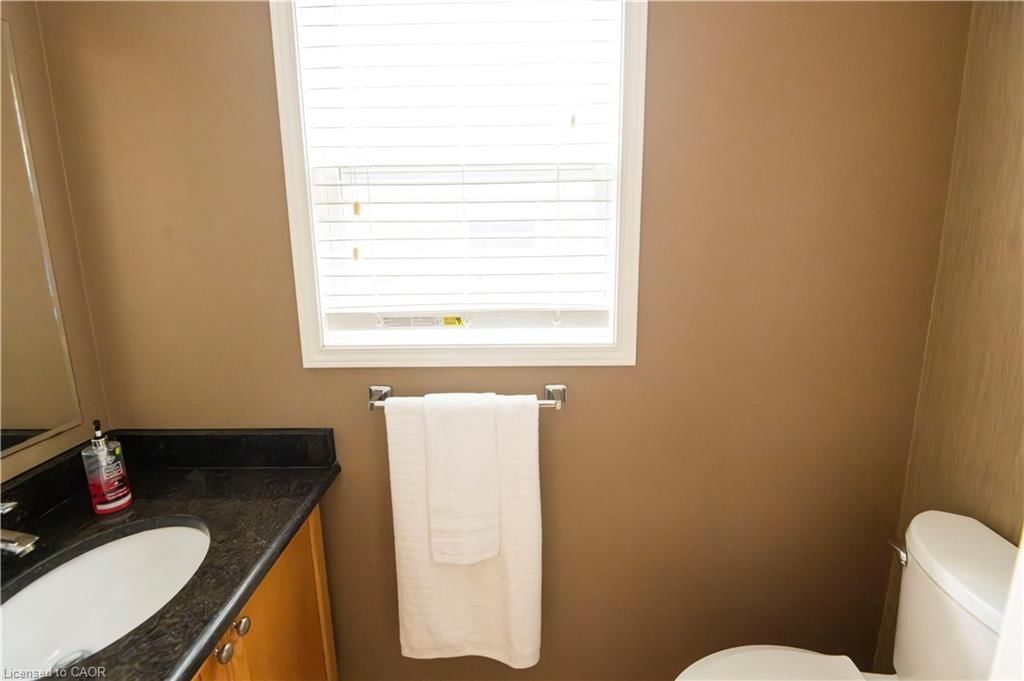




Bathroom
2-Piece
Level: Main

Fairview/Kingsdale, Kitchener, ON N2C 2S1
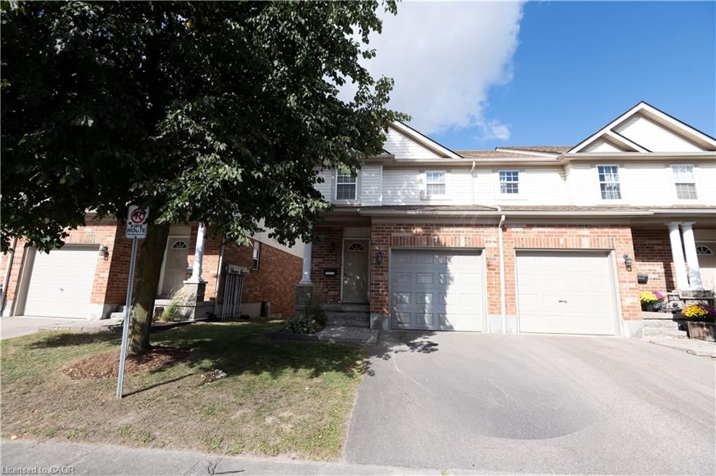
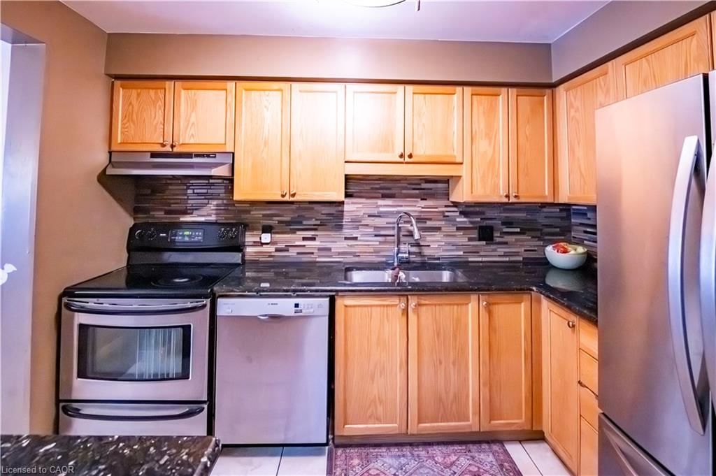
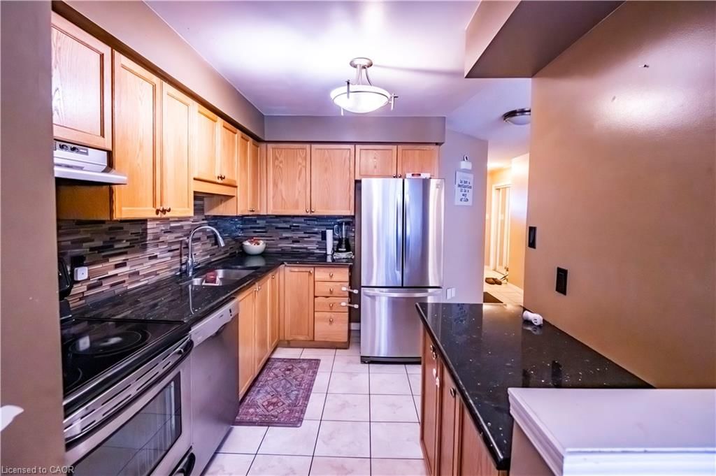
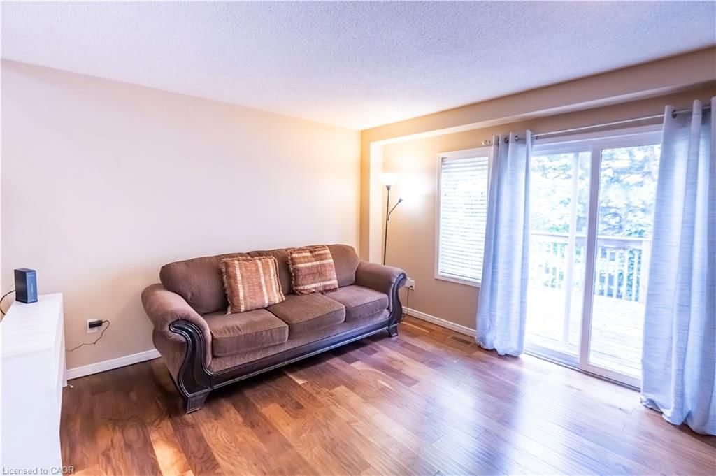
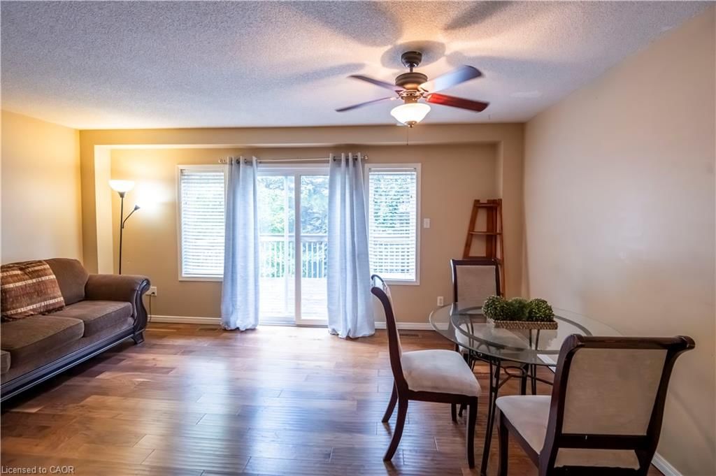
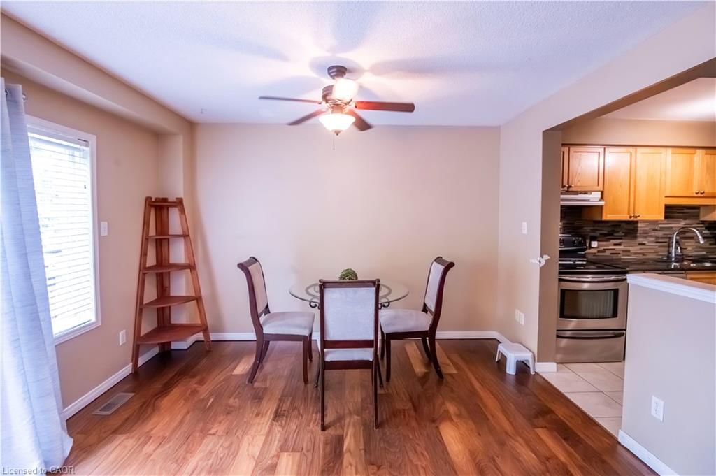
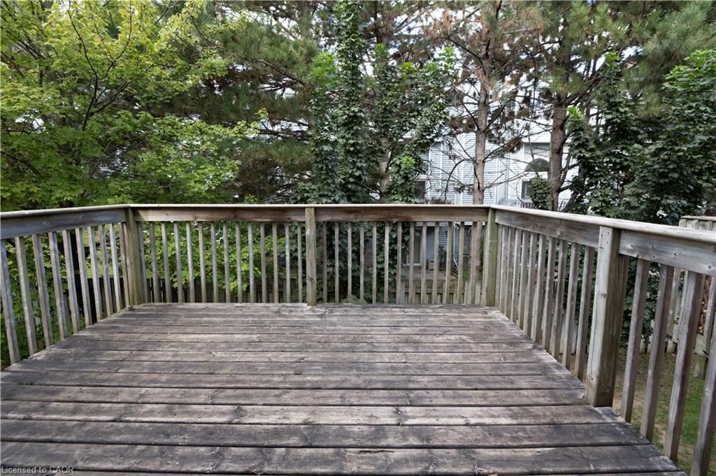
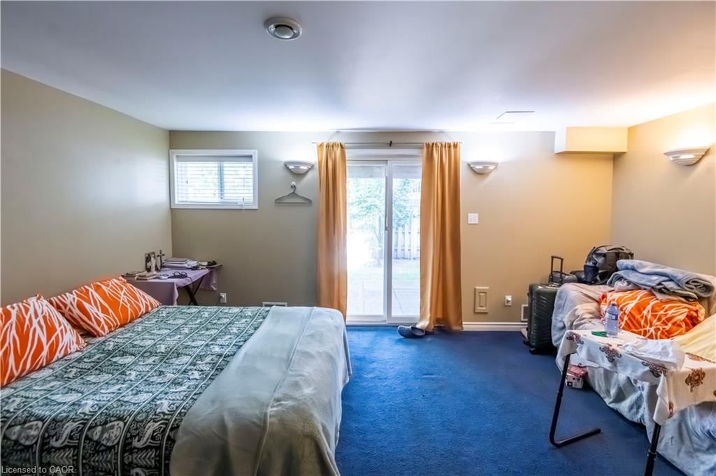
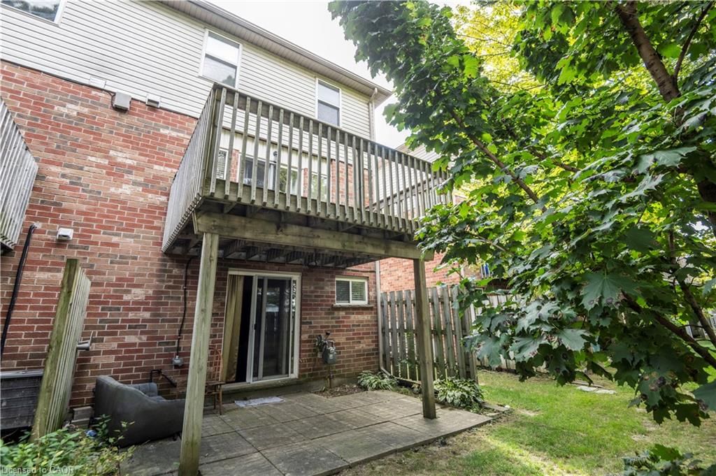
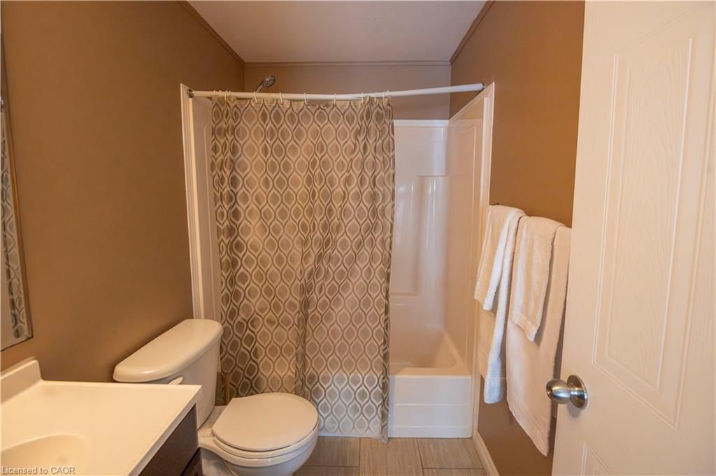
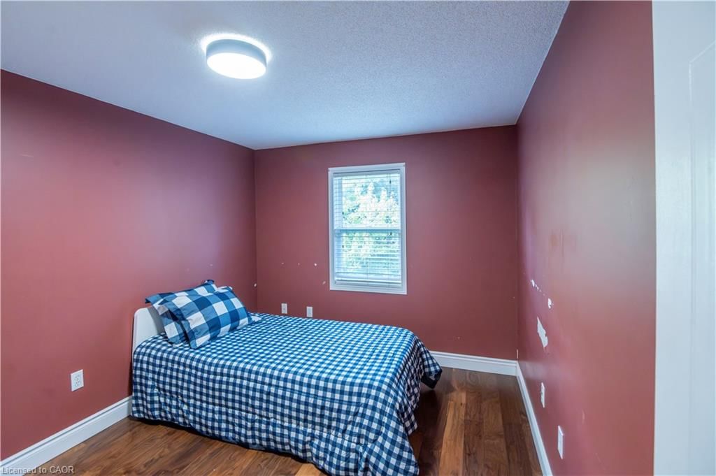
An ideal rental opportunity opportunity in a prime neighborhood—contact us today to schedule a private viewing. Step into this bright and spacious 3-bedroom end-unit townhouse condominium, perfectly positioned in one of Kitchener’s most convenient locations. This home offers approximately 1700 q. ft. of living space, featuring solid hardwood flooring throughout the main and upper levels, balanced by a cozy finished walk-out basement with plush carpeting and a private 3-piece bathroom. Light streams through the end-unit layout, highlighting the main floor’s 2-piece powder room and a fluid living space with seamless walk-out access to the outdoors. Upstairs, three well-sized bedrooms share a full bathroom, while the additional walk-out downstairs provides endless versatility for work, play, or relaxation. Best of all, you are just moments from Fairview Park Mall, major highways, dining, and prime retail—making this rare rental opportunity both stylish and effortlessly connected. Best of all, you are just moments from Fairview Park Mall, major highways, dining, and prime retail—making this rare rental opportunity both stylish and effortlessly connected.
Buy/Sell history for 7-400 Wilson Avenue, Kitchener, ON
Sale history on this site covers the last 2 years, the window permitted under the Cornerstone (ITSO) MLS® VOW agreement.
| Date Start | Date End | List Price | Price | Event | Listing ID |
|---|---|---|---|---|---|
| N/A | N/A | $2,695 | N/A | For Lease | 40862792 |
Estimated value requires sign in
AI market estimates use sold comparables and are available after you sign in and accept MLS® VOW terms.
2-Piece
Level: Main
Level: Second
double vanity · tile floors
Level: Main
carpet free · engineered hardwood
Level: Second
Engineered Hardwood
Level: Second
balcony/deck · carpet free · hardwood floor
Level: Main
4-Piece
Level: Second
Level: Basement
3-Piece
Level: Basement
Walkout to Balcony/Deck
Level: Basement
Comparable sales require sign in
Closing prices and sold comps are available to registered visitors who accept MLS® VOW terms on this site.
Mortgage tools apply to sale listings.
Expand Neighbourhood demographics to load Statistics Canada census charts.
Expand Market details to load neighbourhood price and activity trends.
$2,695/mo
$2,695/mo
CAD
Estimated market value
The trademarks MLS®, Multiple Listing Service® and the associated logos are owned by CREA and identify the quality of services provided by real estate professionals who are members of CREA.