




Kitchen (2.34 × 2.36)
Level: Second

Downtown Kitchener/East Ward, Kitchener, ON N2H 3A2
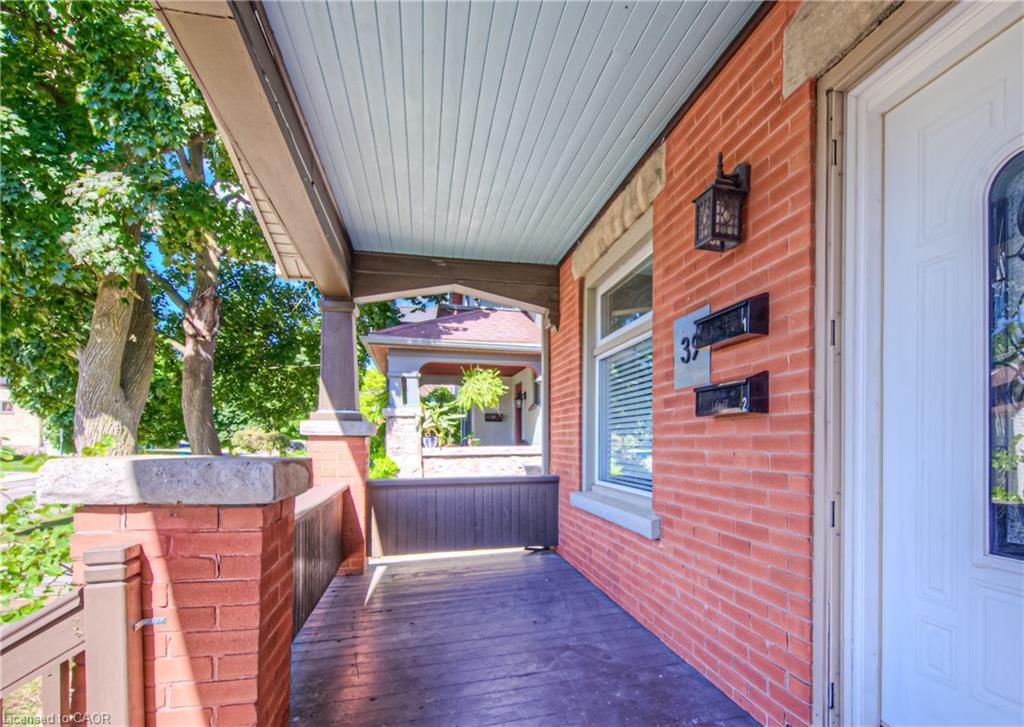
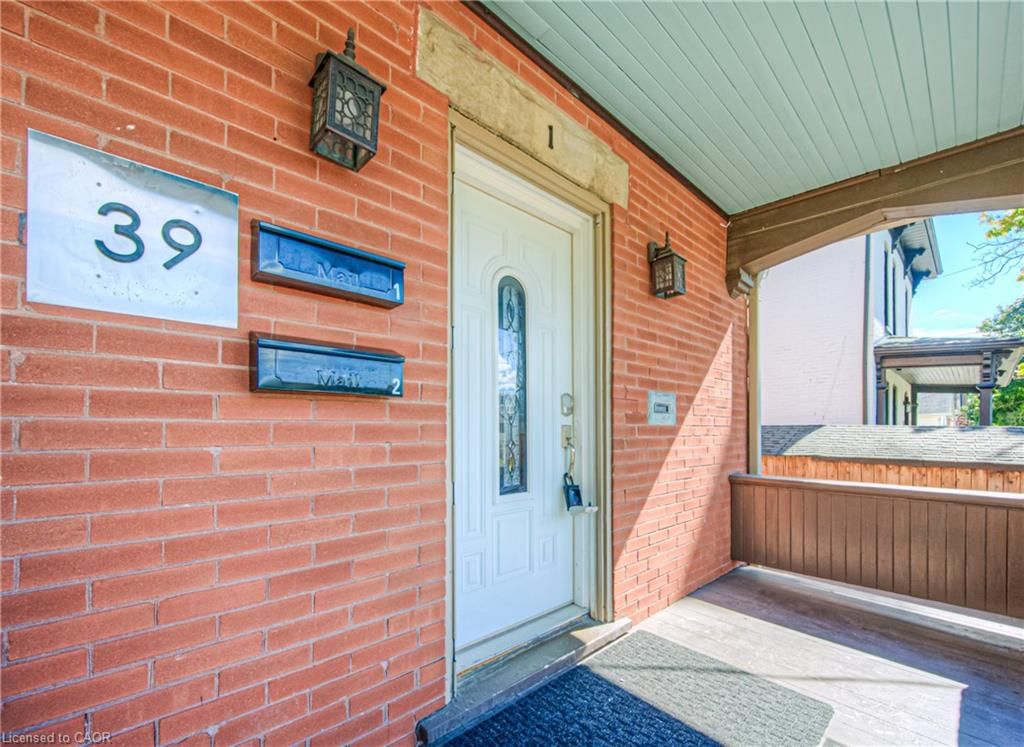
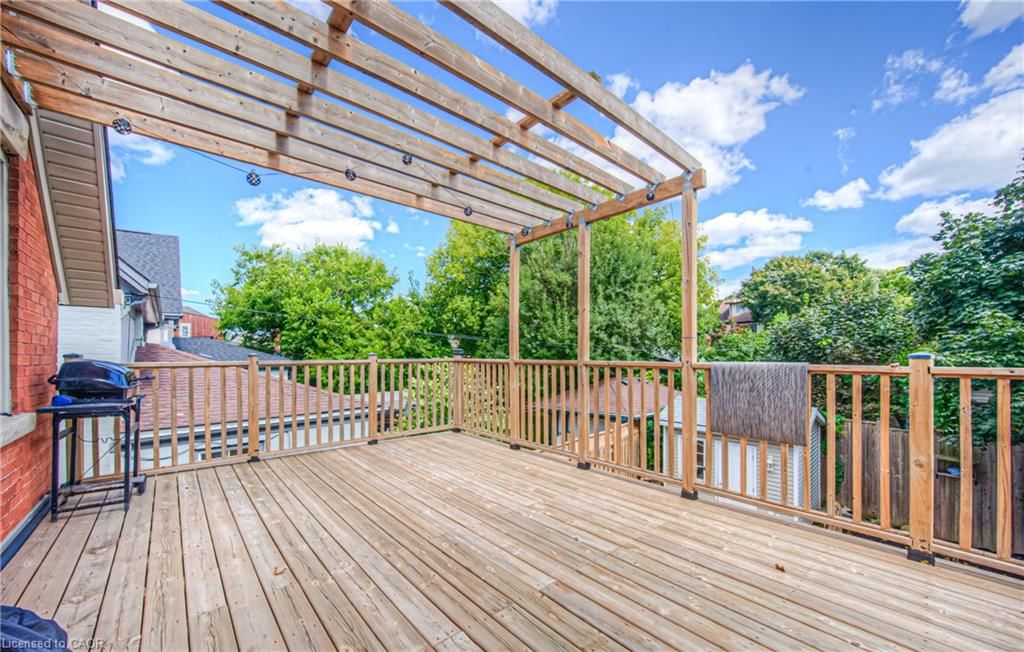
Beautifully Renovated Legal Duplex – Minutes from Downtown Kitchener Welcome to this beautifully renovated 2+1-bedroom upper unit a legal duplex, ideally located just minutes from downtown Kitchener! This bright and spacious home offers a great combination of modern finishes, generous living space, and classic charm. The upper unit features 2 large bedrooms, a spacious entertainment/living area that can also be used as a third bedroom or home office, plus a large finished attic providing additional flexible space. Enjoy your own beautiful private deck, perfect for relaxing, BBQs, or entertaining friends and family. The property also offers 2 parking spots at the rear, Located in a convenient residential neighborhood close to downtown Kitchener, you'll be just minutes away from restaurants, shopping, entertainment, public transit, schools, and other amenities. Features: 2+1 spacious bedrooms Large entertainment/living area Flexible space that can be used as a third bedroom or office Large finished attic Beautiful private deck Large private rear parking area Renovated with modern finishes Minutes from downtown Kitchener Legal duplex A great place to call home!
Buy/Sell history for 1-39 Cameron Street, Kitchener, ON
Sale history on this site covers the last 2 years, the window permitted under the Cornerstone (ITSO) MLS® VOW agreement.
| Date Start | Date End | List Price | Price | Event | Listing ID |
|---|---|---|---|---|---|
| N/A | N/A | $1,990 | N/A | For Lease | 40862576 |
Estimated value requires sign in
AI market estimates use sold comparables and are available after you sign in and accept MLS® VOW terms.
Level: Second
3-Piece
Level: Second
3-Piece
Level: Second
Level: Second
Level: Third
Level: Main
Level: Second
Comparable sales require sign in
Closing prices and sold comps are available to registered visitors who accept MLS® VOW terms on this site.
Mortgage tools apply to sale listings.
Expand Neighbourhood demographics to load Statistics Canada census charts.
Expand Market details to load neighbourhood price and activity trends.
$1,990/mo
$1,990/mo
CAD
Estimated market value
The trademarks MLS®, Multiple Listing Service® and the associated logos are owned by CREA and identify the quality of services provided by real estate professionals who are members of CREA.