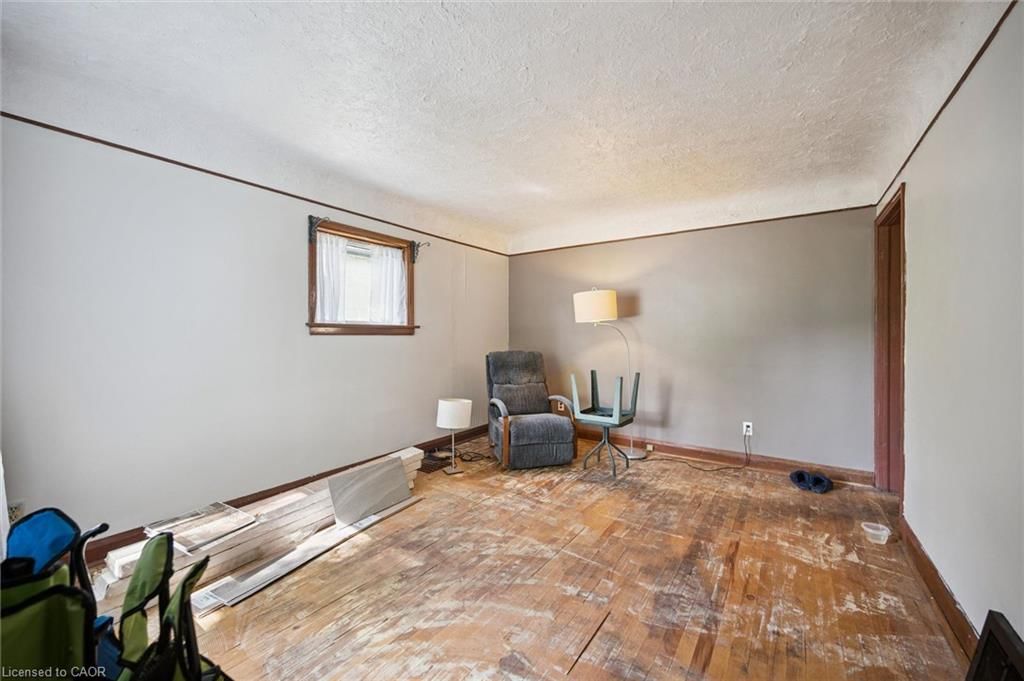
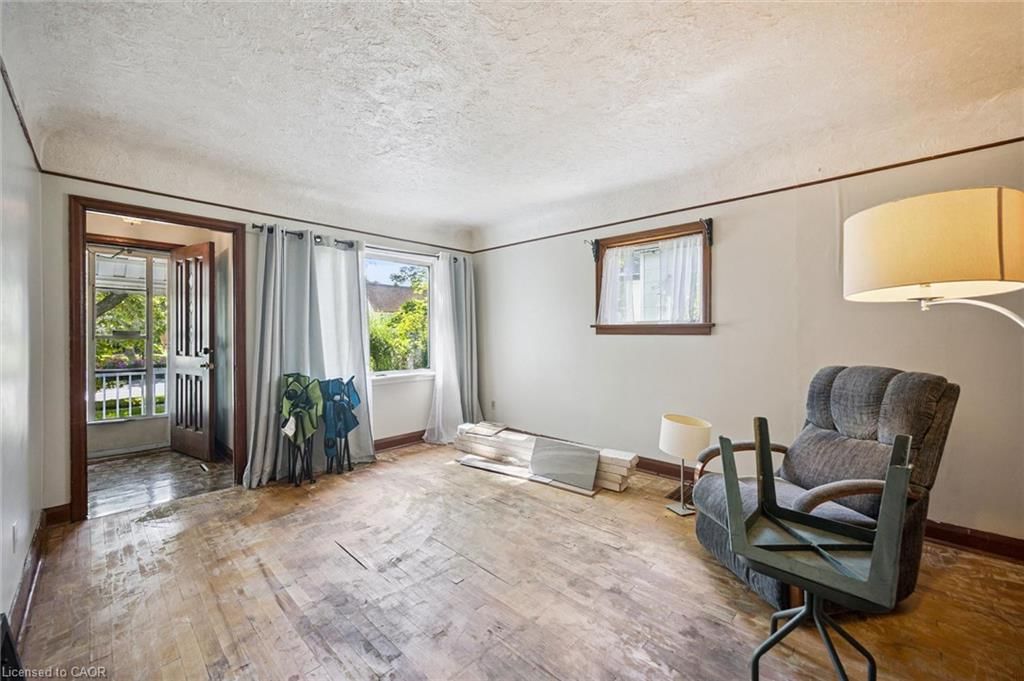











Living Room (4.34 × 3.48)
Level: Main

Uptown Waterloo/North Ward, Kitchener, ON N2H 5V9
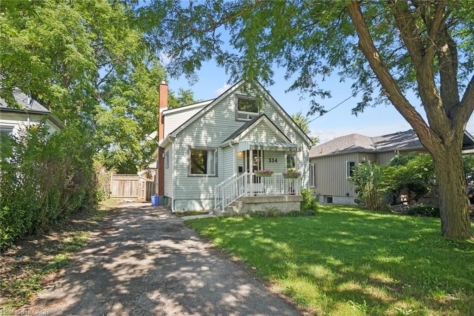
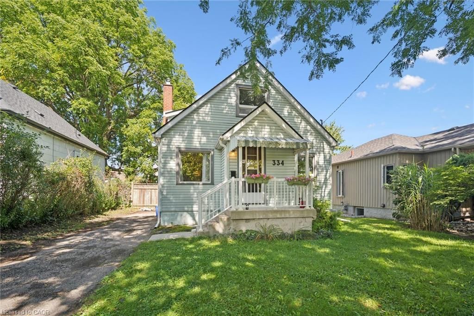
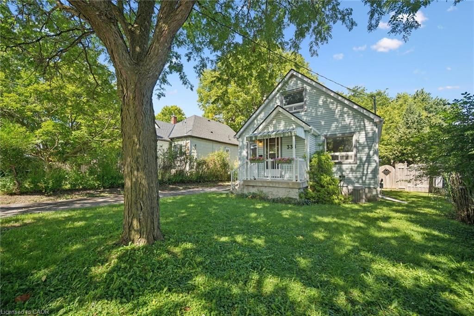
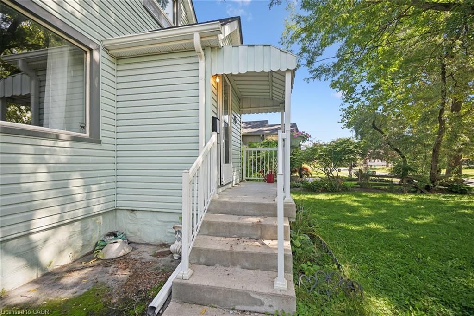
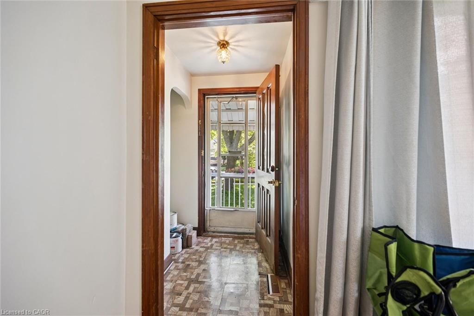
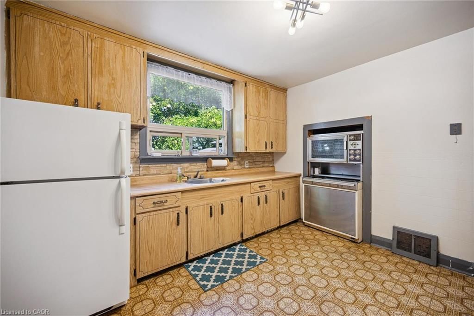
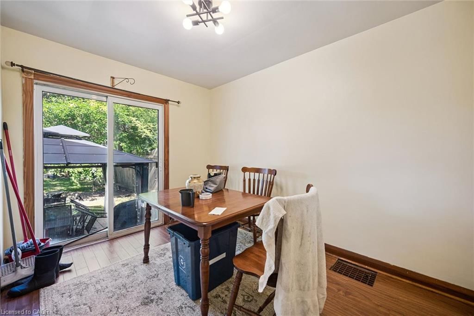
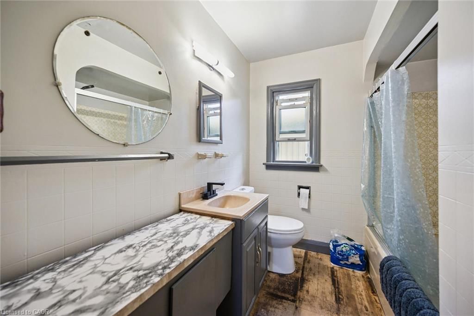
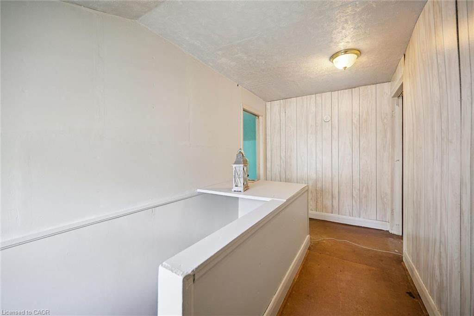
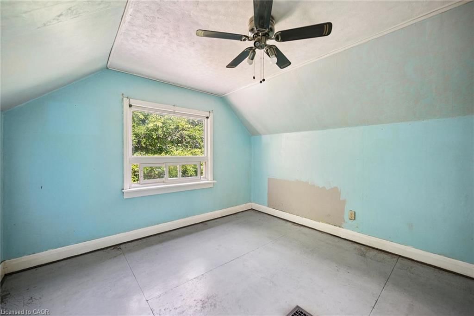
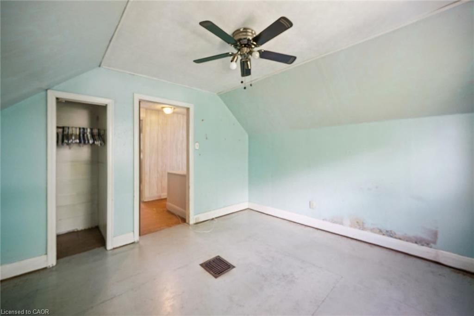
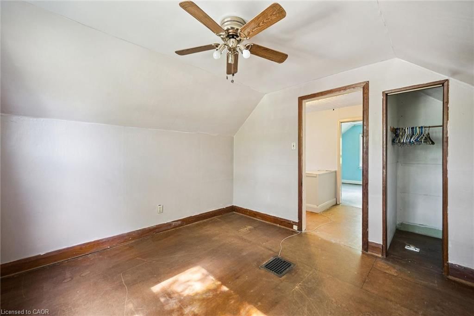
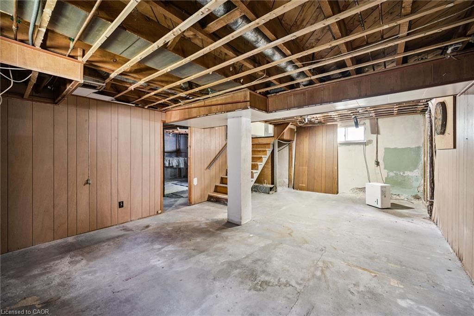
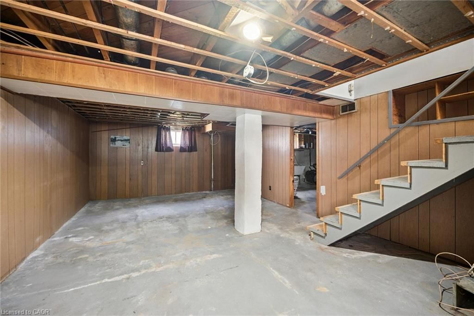
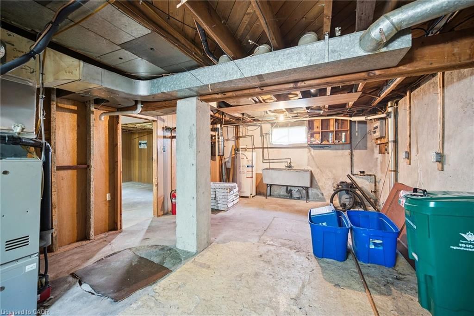
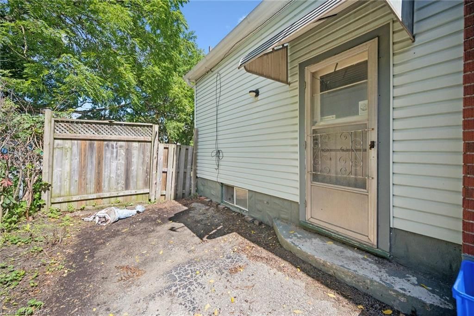
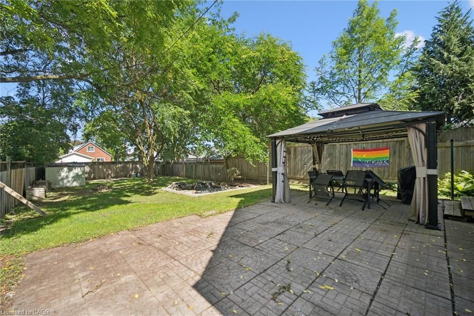
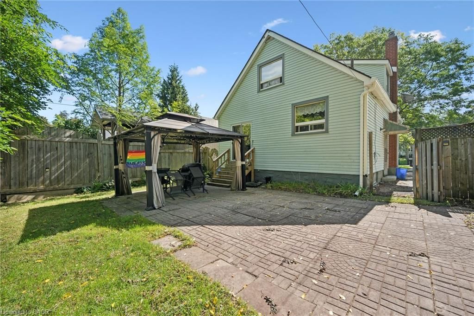
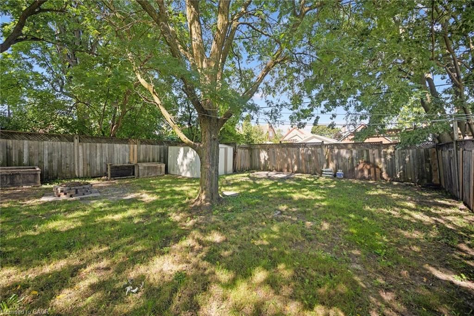
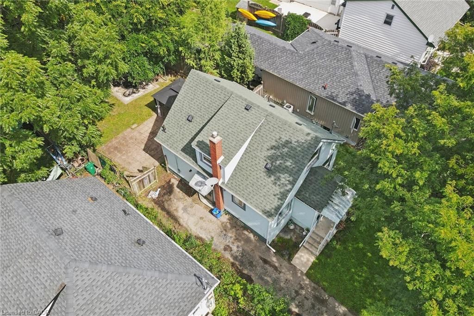
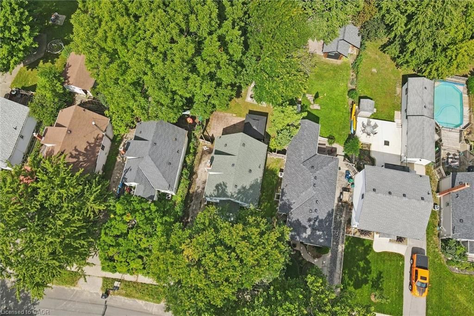
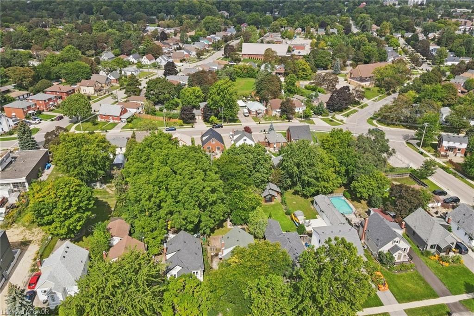
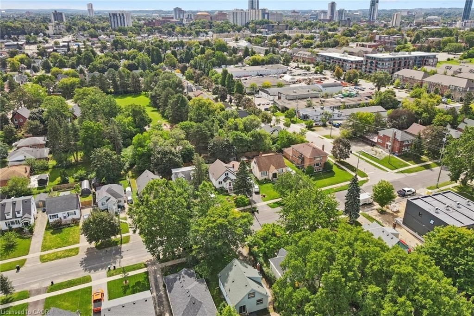
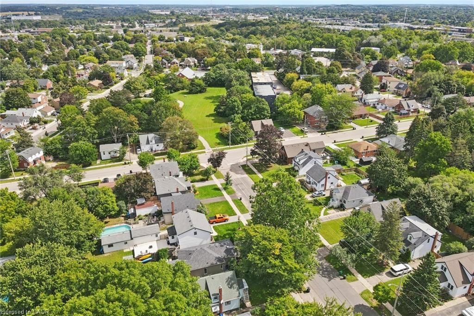
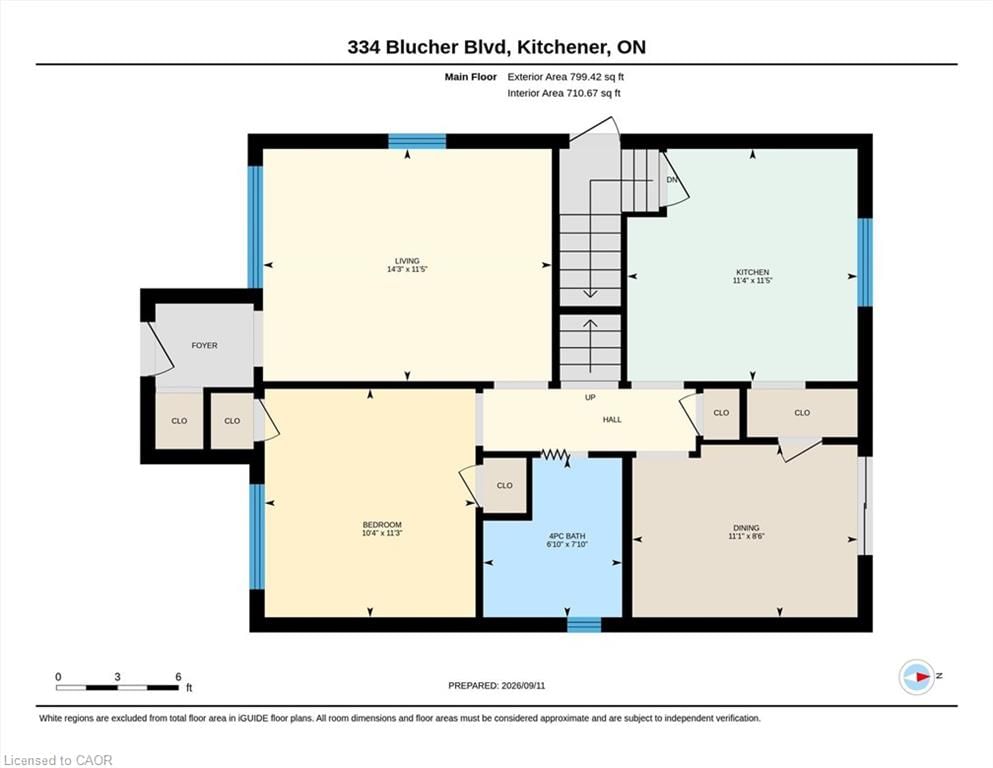
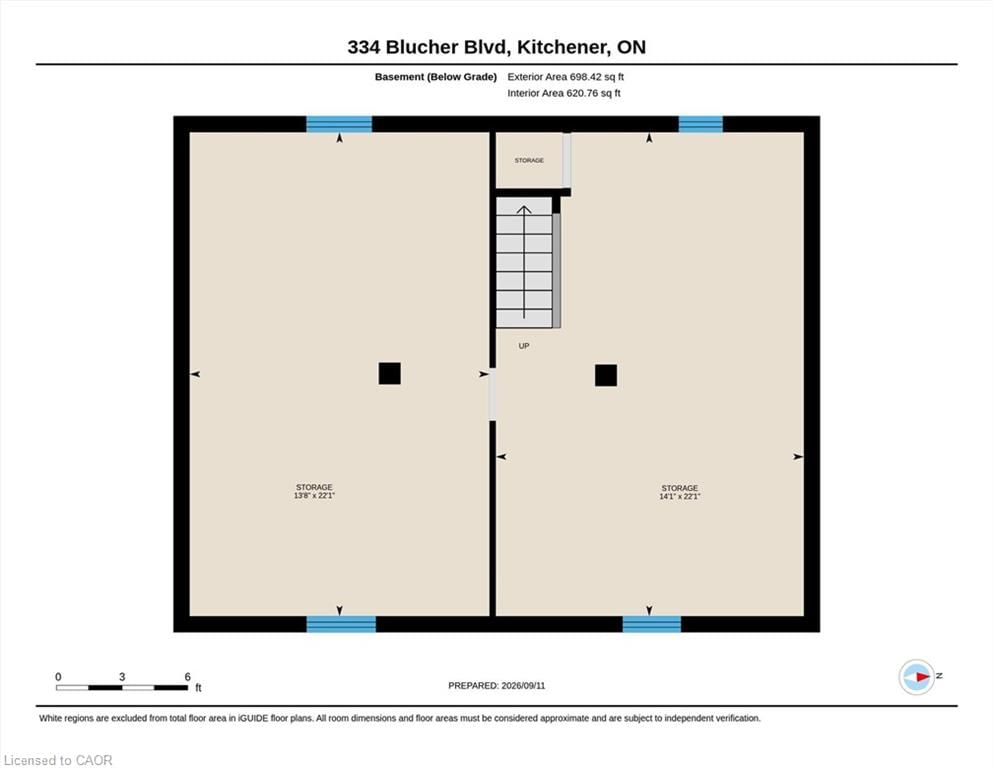
Discover this single-family residence in an excellent North Waterloo neighbourhood with plenty of potential. The front curb appeal is inviting, featuring newer exterior vinyl siding, a covered front porch, and an extra-long paved driveway surrounded by mature trees. This 1.5-storey home is ideal for the handyman or investor offering 3 bedrooms including a main-floor bedroom and a convenient main-floor four-piece bathroom. A front living room with a good-sized window allows for some nice natural sunlight. At the back of the home there is an eat-in kitchen and a separate dining area with a walkout to the private backyard, which includes a patio and canopy. On the upper level there are two bedrooms. The basement is partially finished with future possibilities.
Buy/Sell history for 334 Blucher Boulevard, Kitchener, ON
Sale history on this site covers the last 2 years, the window permitted under the Cornerstone (ITSO) MLS® VOW agreement.
| Date Start | Date End | List Price | Price | Event | Listing ID |
|---|---|---|---|---|---|
| N/A | N/A | $399,900 | N/A | For Sale | 40860221 |
Estimated value requires sign in
AI market estimates use sold comparables and are available after you sign in and accept MLS® VOW terms.
Level: Main
Level: Main
4-Piece
Level: Main
Level: Main
Level: Basement
Level: Second
Level: Main
Level: Basement
Level: Second
Comparable sales require sign in
Closing prices and sold comps are available to registered visitors who accept MLS® VOW terms on this site.
Monthly Payment
$1,834
Total monthly payment
$2,111
Break-even down payment
100%
Expand Neighbourhood demographics to load Statistics Canada census charts.
Expand Market details to load neighbourhood price and activity trends.
$399,900
$399,900
CAD
Estimated market value
The trademarks MLS®, Multiple Listing Service® and the associated logos are owned by CREA and identify the quality of services provided by real estate professionals who are members of CREA.