

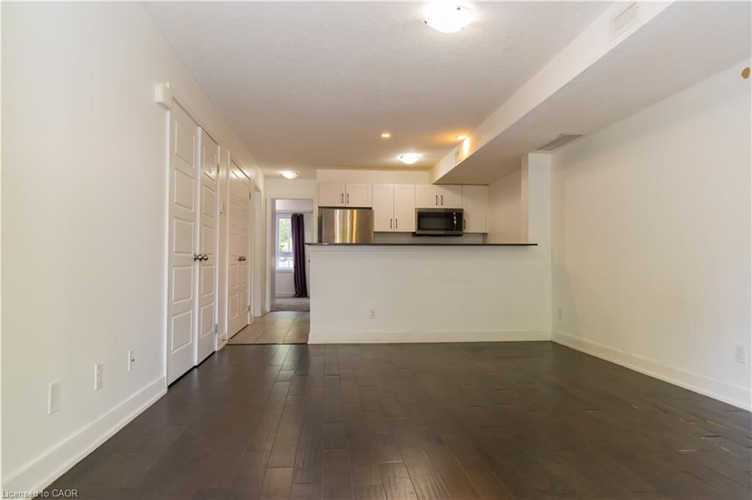

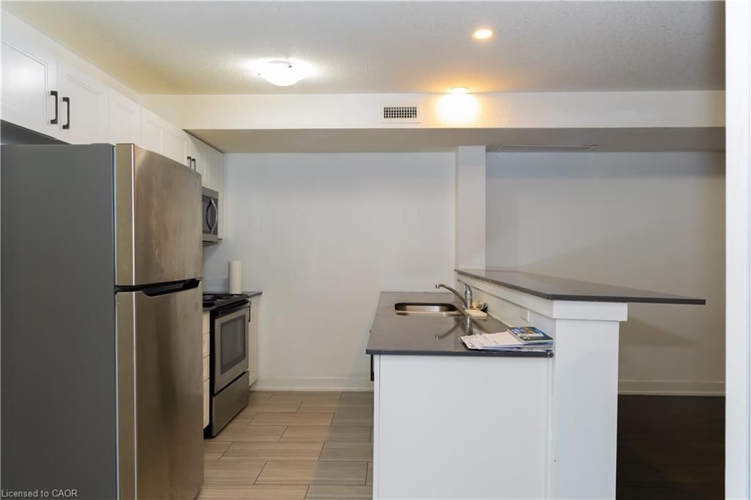
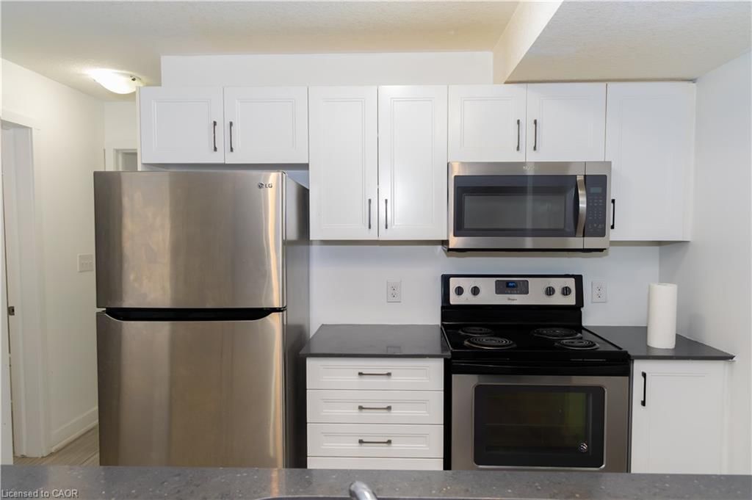
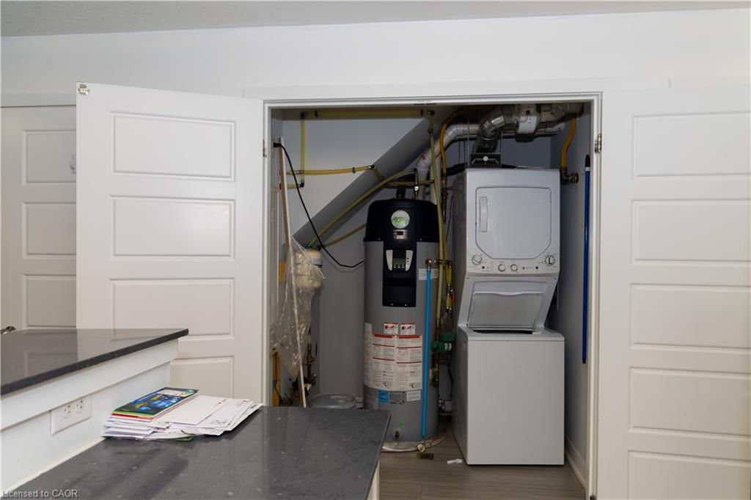

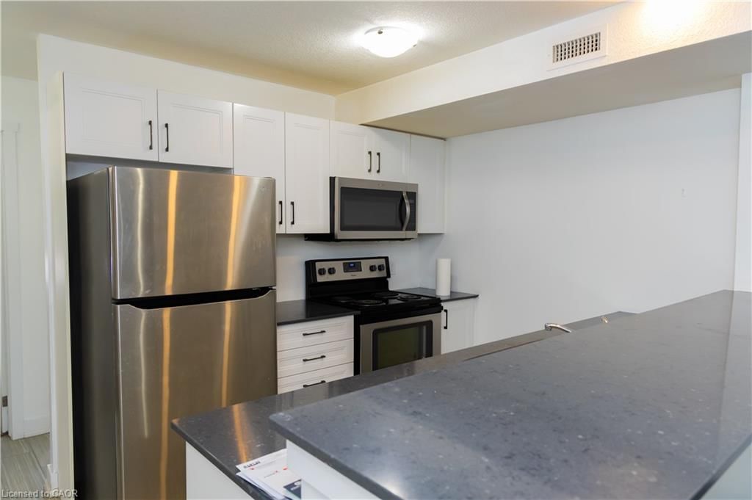
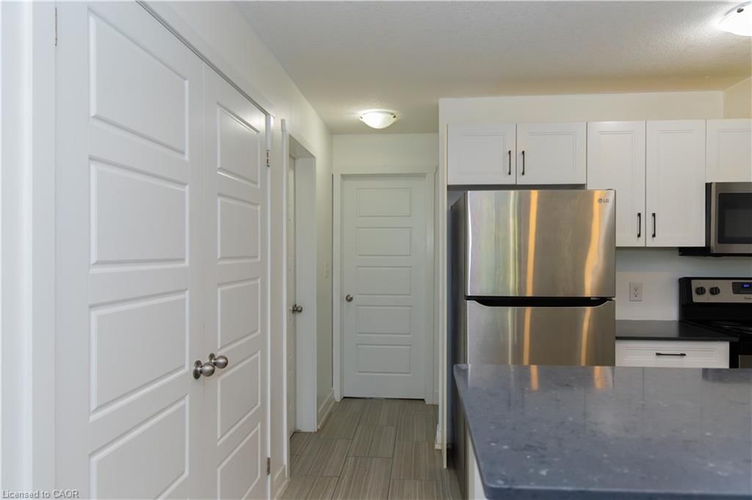

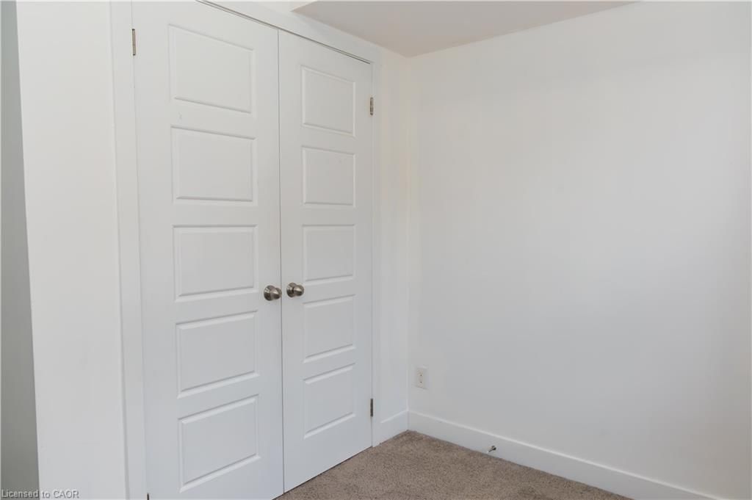

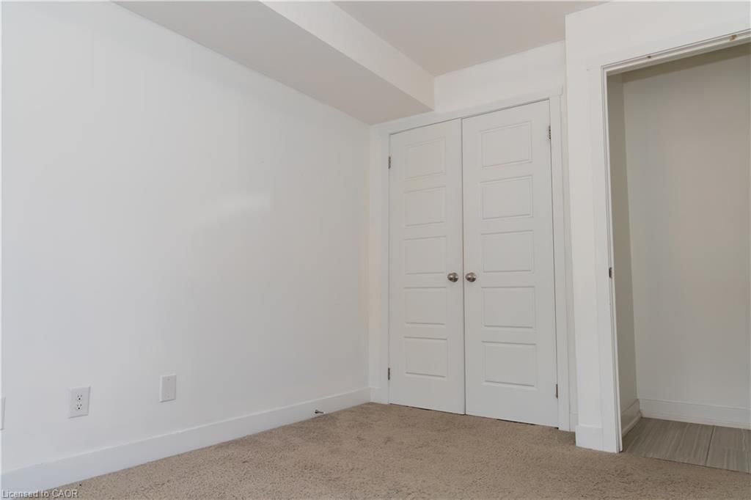

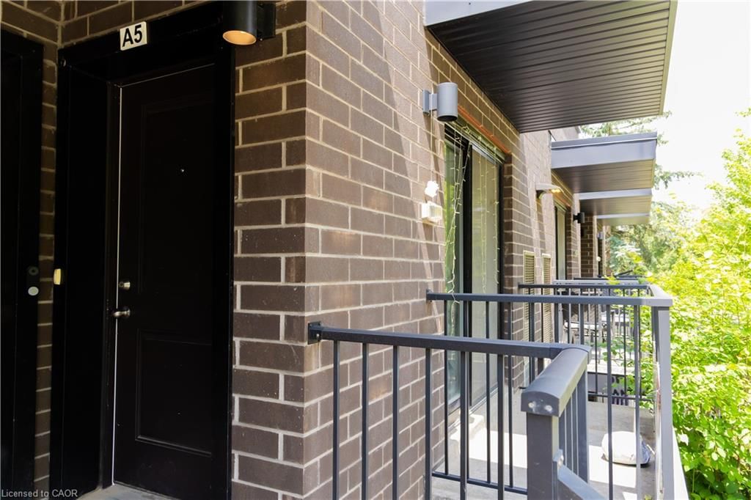

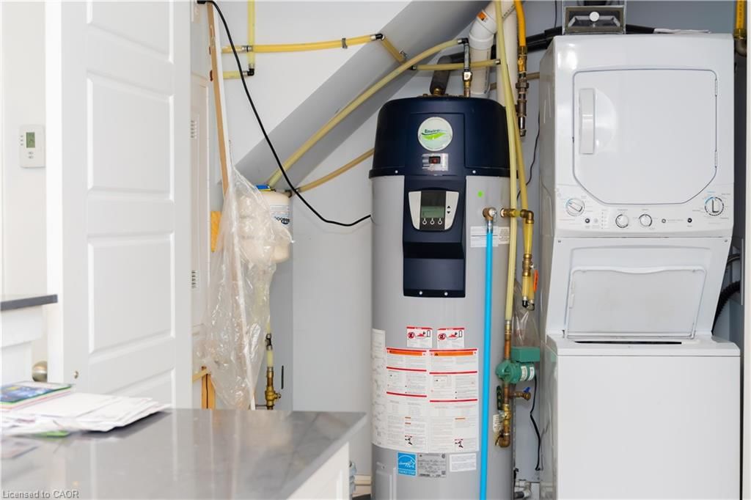


Kitchen (2.46 × 2.67)
Hardwood Floor
Level: Main

Alpine Village/Country Hills, Kitchener, ON N2E 0G9
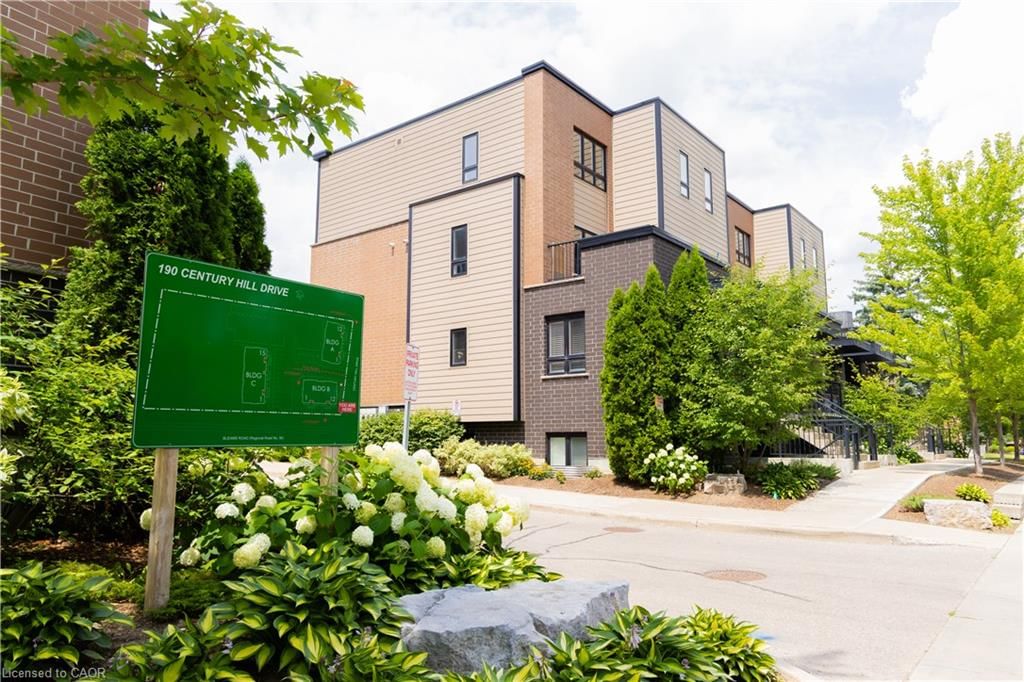
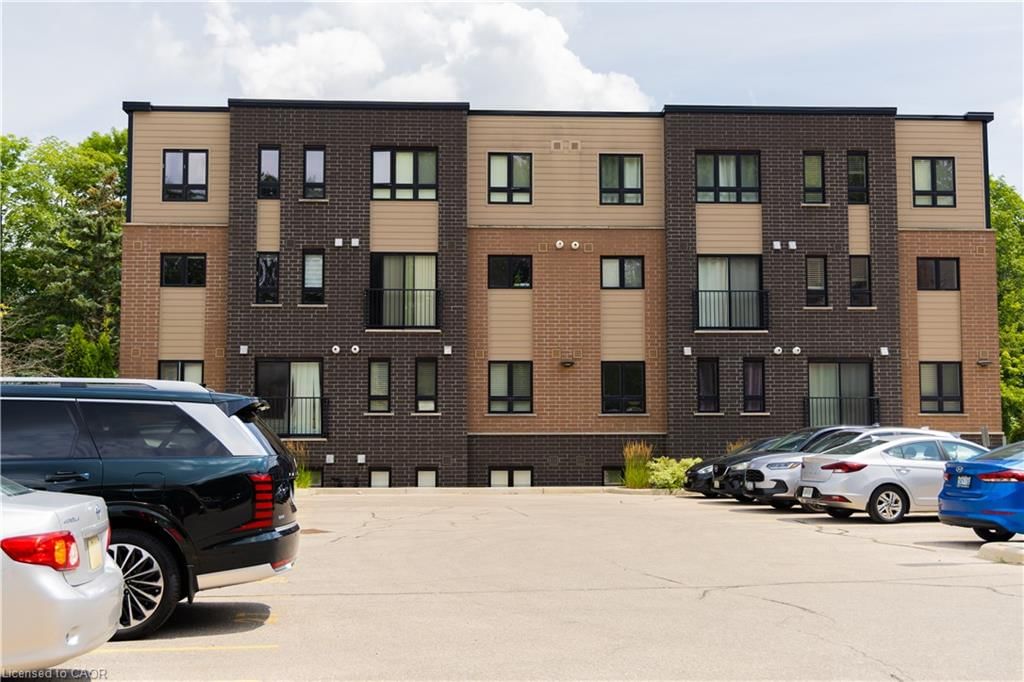
This modern executive condo unit is strategically positioned in its prime location! Less than 10-minutes from Highway 401 and Conestoga College, this location is ideal for commuters and students. Nature enthusiast will love being across the street from Steckle Woods offering scenic walking trails. With nearby shopping, dining and parks, everything you need is within reach. Whether you're an investor looking for an excellent opportunity, downsizers or young professionals searching for the perfect home.
Buy/Sell history for A5-190 Century Hill Drive, Kitchener, ON
Sale history on this site covers the last 2 years, the window permitted under the Cornerstone (ITSO) MLS® VOW agreement.
| Date Start | Date End | List Price | Price | Event | Listing ID |
|---|---|---|---|---|---|
| N/A | N/A | $300,000 | N/A | For Sale | 40852470 |
Estimated value requires sign in
AI market estimates use sold comparables and are available after you sign in and accept MLS® VOW terms.
Hardwood Floor
Level: Main
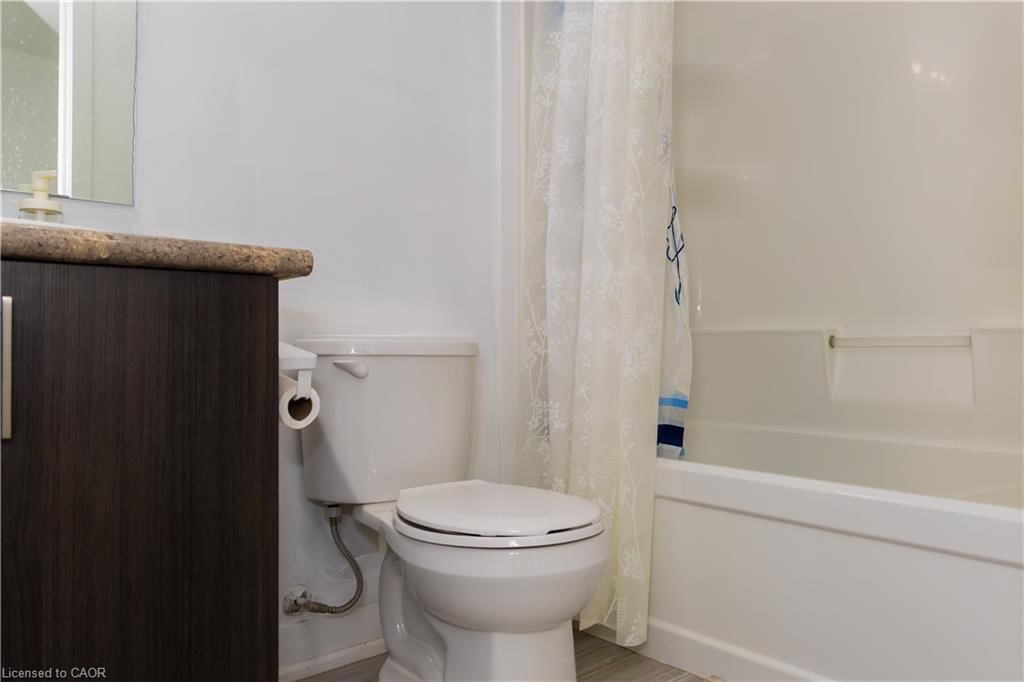
4-Piece
Level: Main
Broadloom
Level: Main
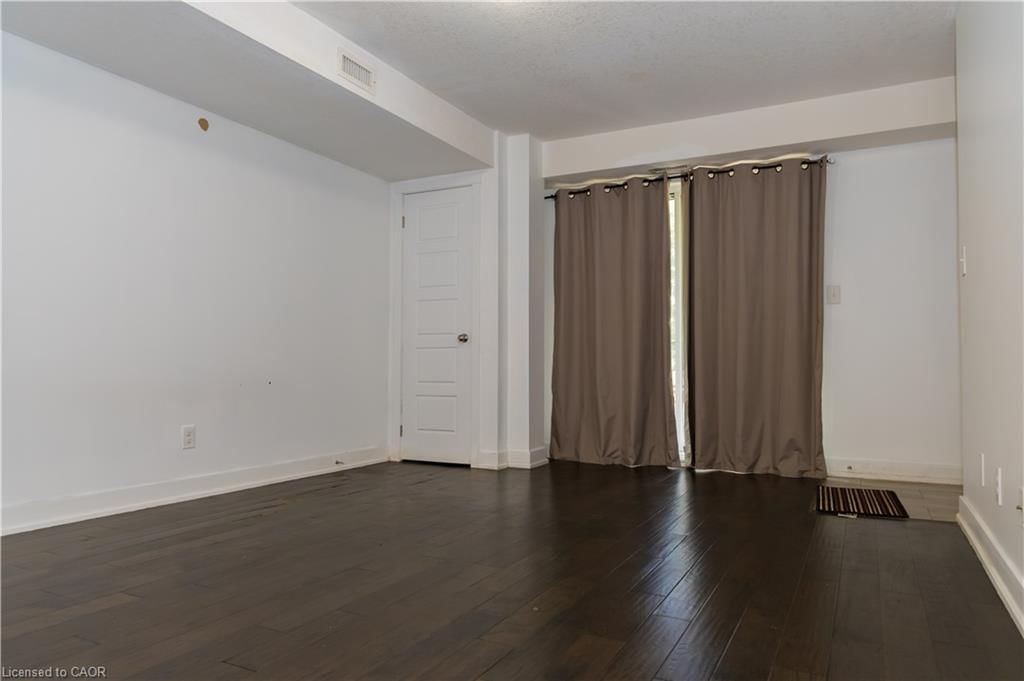
hardwood floor · walkout to balcony/deck
Level: Main
Level: Main
Comparable sales require sign in
Closing prices and sold comps are available to registered visitors who accept MLS® VOW terms on this site.
Monthly Payment
$1,376
Total monthly payment
$1,611
Break-even down payment
100%
Expand Neighbourhood demographics to load Statistics Canada census charts.
Expand Market details to load neighbourhood price and activity trends.
$300,000
$300,000
CAD
Estimated market value
The trademarks MLS®, Multiple Listing Service® and the associated logos are owned by CREA and identify the quality of services provided by real estate professionals who are members of CREA.